
Leave a Message

By providing your contact information to Miranda Simon, your personal information will be processed in accordance with Miranda Simon's Privacy Policy. By checking the box(es) below, you consent to receive communications regarding your real estate inquiries and related marketing and promotional updates in the manner selected by you. For SMS text messages, message frequency varies. Message and data rates may apply. You may opt out of receiving further communications from Miranda Simon at any time. To opt out of receiving SMS text messages, reply STOP to unsubscribe.

Thank you for your message. I will be in touch with you shortly.

8449 Horseshoe Circle
SEE ALL PHOTOS
8449 Horseshoe Circle
Sold

8449 Horseshoe Circle

8449 Horseshoe Circle, Abilene, TX 79602

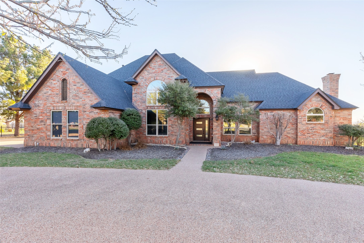
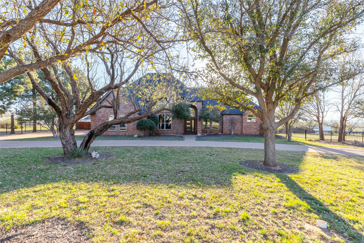
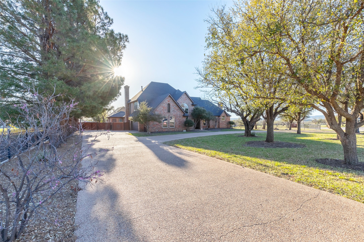
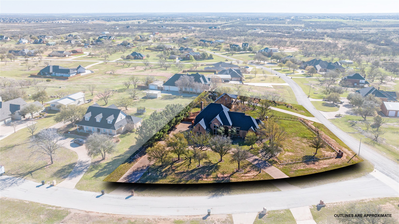
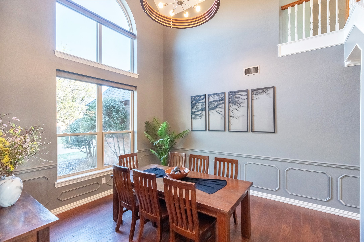
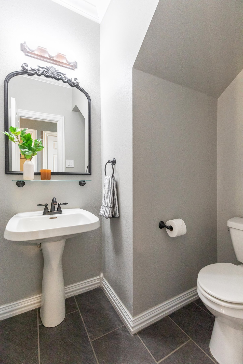
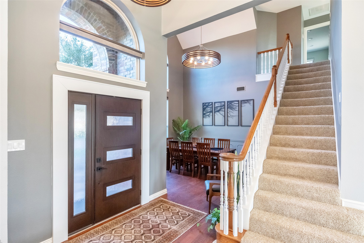
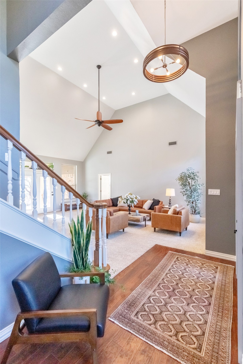
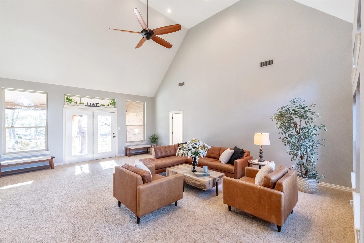
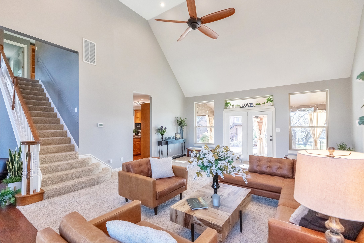
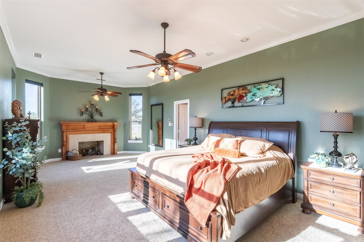
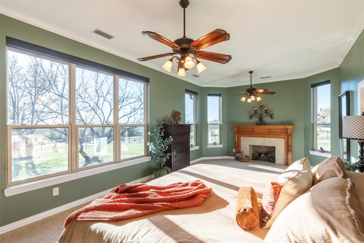
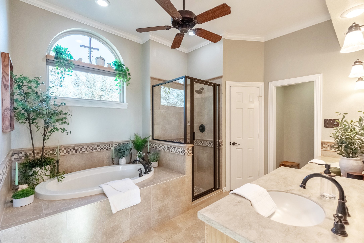
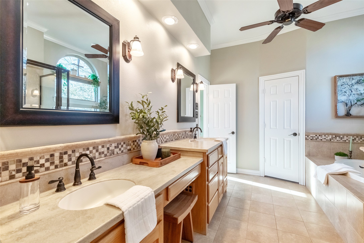
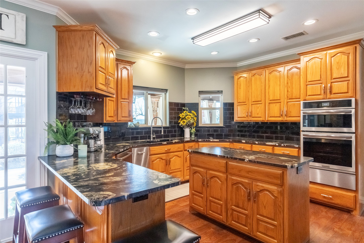
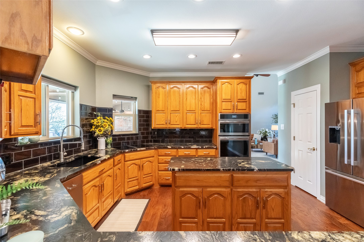
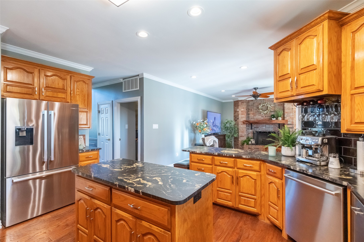
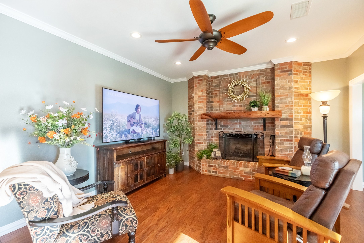
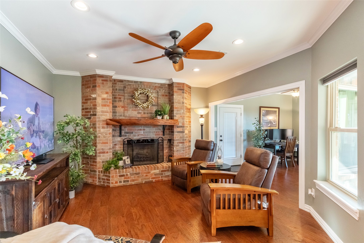
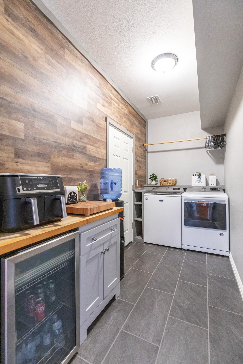
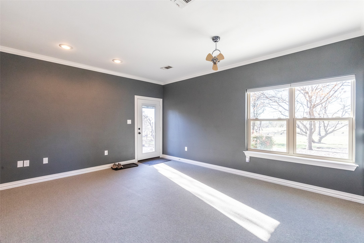
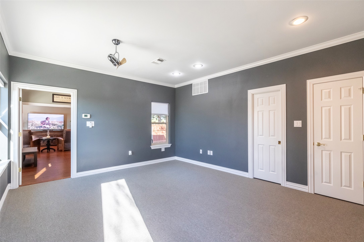
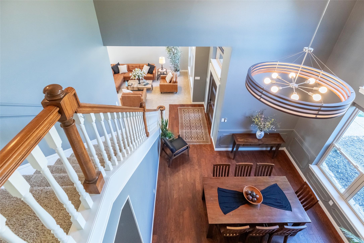
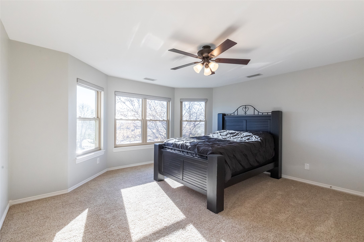
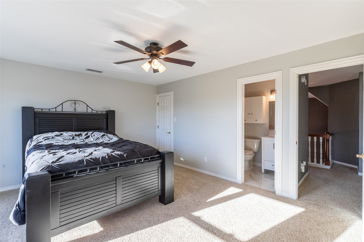
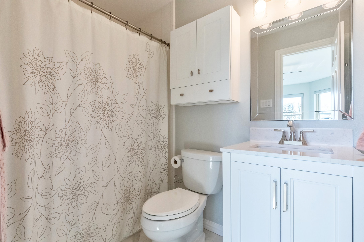
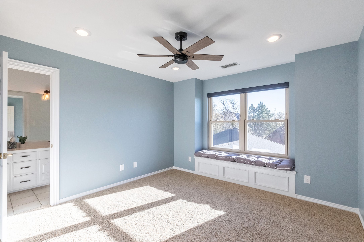
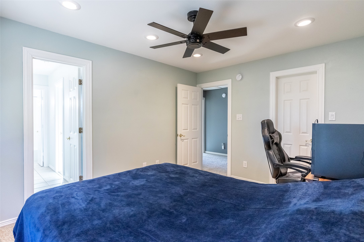
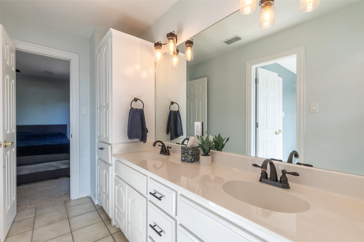
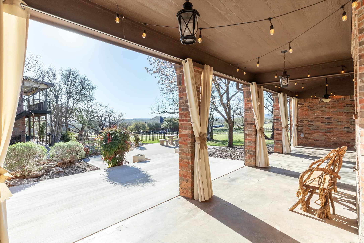
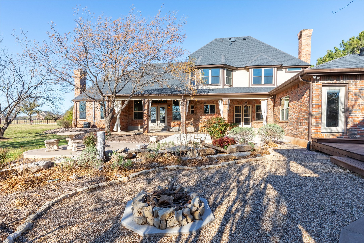
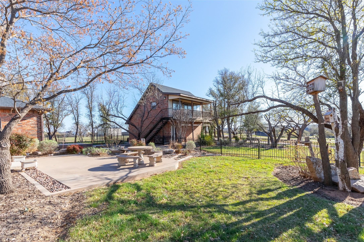
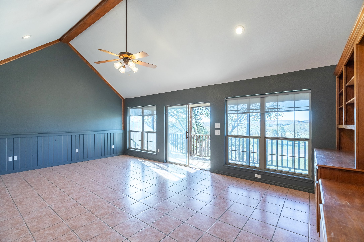
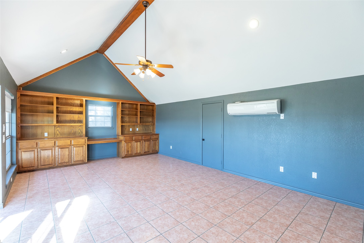
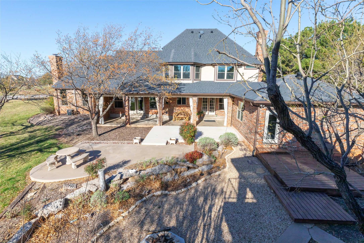
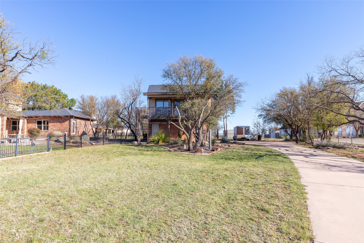
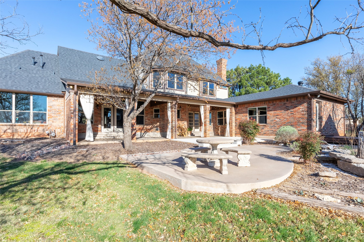
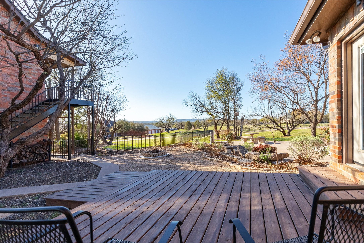
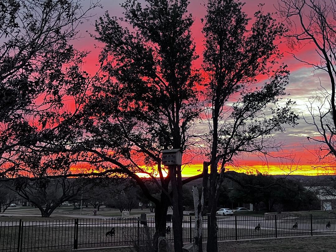
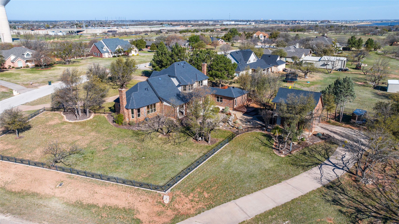
Stunning home with Texas charm! This immaculate home is very well cared for and has had many updates. With 5 bedrooms, 3.5 baths, 3392 sq feet on 1.06 acres of land, this home is beautifully designed with large rooms and ample living space. In addition to the main home, the property includes a separate 2-car garage (would make a great shop) with an upstairs loft that has electricity, built ins and a mini-split. Enjoy stunning views of the mountains, sunrises and sunsets, and country style living while having tranquil space to relax and unwind. A detailed list of updates that have been done since 2021 is included in the Transaction Desk, but a few of the updates are: 2021- Bosch refrigerator and dishwasher, gutters and gutter guards, electronic shades; 2022- new fencing to fully enclose back and side yards, remodeled Jack and Jill upstairs bathroom, expanded patio with new concrete and fire pit area; 2023- Pella windows, Class IV roof, fiberglass front door, laundry room update; 2024-granite kitchen countertops, sink, backsplash, soft close hardware, fiber optic internet lines; 2025- new back deck.

This home is a stunner and is ready for new owners that will love it as much as the sellers do!

Agent and buyers to verify schools and square footage.

5
beds

4
baths

3,392 Sq.Ft. LIVING AREA

1.06 Acres lot

Mandy Kidman

Mandy Kidman

Features & Amenities

Interior

  • total bedrooms5
  • Total bathrooms4
  • full bathrooms3
  • half bathroom1
  • Flooring Carpet, Ceramic Tile, Engineered Hardwood
  • Fireplace Den, Gas, Gas Log, Masonry, Primary Bedroom, Wood Burning
  • APPLIANCES Double Oven, Dryer, Dishwasher, Electric Cooktop, Electric Oven, Disposal, Gas Water Heater, Microwave, Refrigerator, Warming Drawer, Washer
  • other interior Features Built-in Features, Cathedral Ceiling(s), Decorative/Designer Lighting Fixtures, Double Vanity, Eat-in Kitchen, Granite Counters, High Speed Internet, Kitchen Island, Pantry, Cable TV, Vaulted Ceiling(s), Walk-In Closet(s)

Area & Lot

  • Status Sold
  • Date Sold June 2, 2026
  • Living Area3,392 Sq.Ft.
  • Lot Area1.06 Acres
  • MLS® ID21209920
  • TypeResidential
  • YEAR BUILT1995
  • NeighborhoodLand and Commercial
  • Architecture StylesTraditional, Detached
  • Elementary SchoolWylie East
  • Middle SchoolWylie,Wylie East
  • High SchoolWylie
  • School DistrictWylie ISD, Taylor Co.

Exterior

  • STORIES2
  • Garage Space5.0
  • water SourcePublic
  • utilitiesElectricity Connected, Natural Gas Available, Sewer Available, Separate Meters, Water Available, Cable Available
  • PoolNone
  • roofAsphalt, Composition, Shingle
  • lot featuresAcreage, Cleared, Corner Lot, Interior Lot, Landscaped, Many Trees, Subdivision, Sprinkler System
  • parkingAdditional Parking, Circular Driveway, Concrete, Driveway, Garage, Garage Door Opener, Garage Faces Side
  • HEAT TYPECentral, Natural Gas
  • AIR CONDITIONINGAttic Fan, Central Air, Ceiling Fan(s), Electric
  • sewerPublic Sewer
  • SubstructureSlab
  • other exterior FeaturesBalcony, Rain Gutters, Storage, Fire Pit

Financial

  • Price Upon Request
View Virtual Tour

Work with Miranda

I know that integrity is one of the most important qualities clients seek in a real estate partner. It’s not just good for business, it’s who I am.

Follow Us on Instagram