
Leave a Message

By providing your contact information to Miranda Simon, your personal information will be processed in accordance with Miranda Simon's Privacy Policy. By checking the box(es) below, you consent to receive communications regarding your real estate inquiries and related marketing and promotional updates in the manner selected by you. For SMS text messages, message frequency varies. Message and data rates may apply. You may opt out of receiving further communications from Miranda Simon at any time. To opt out of receiving SMS text messages, reply STOP to unsubscribe.

Thank you for your message. I will be in touch with you shortly.

833 E North 10th Street
SEE ALL PHOTOS
833 E North 10th Street
Sold

833 E North 10th Street

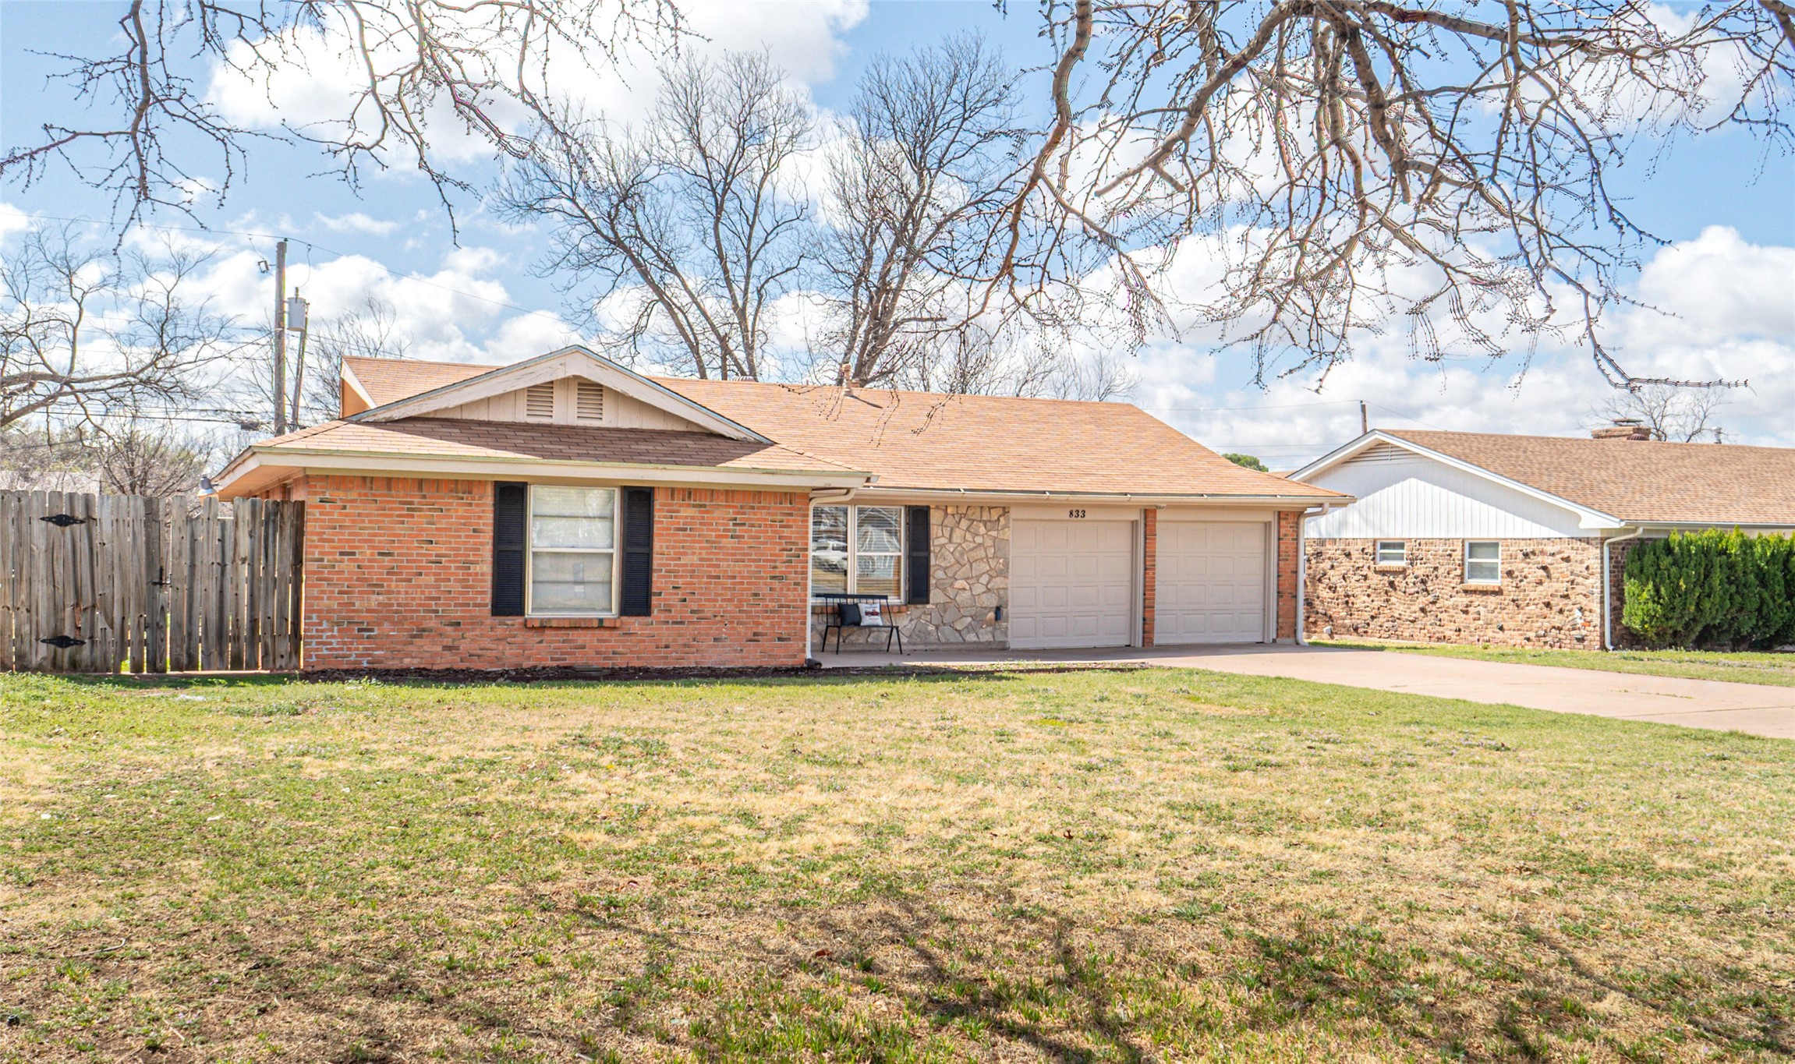
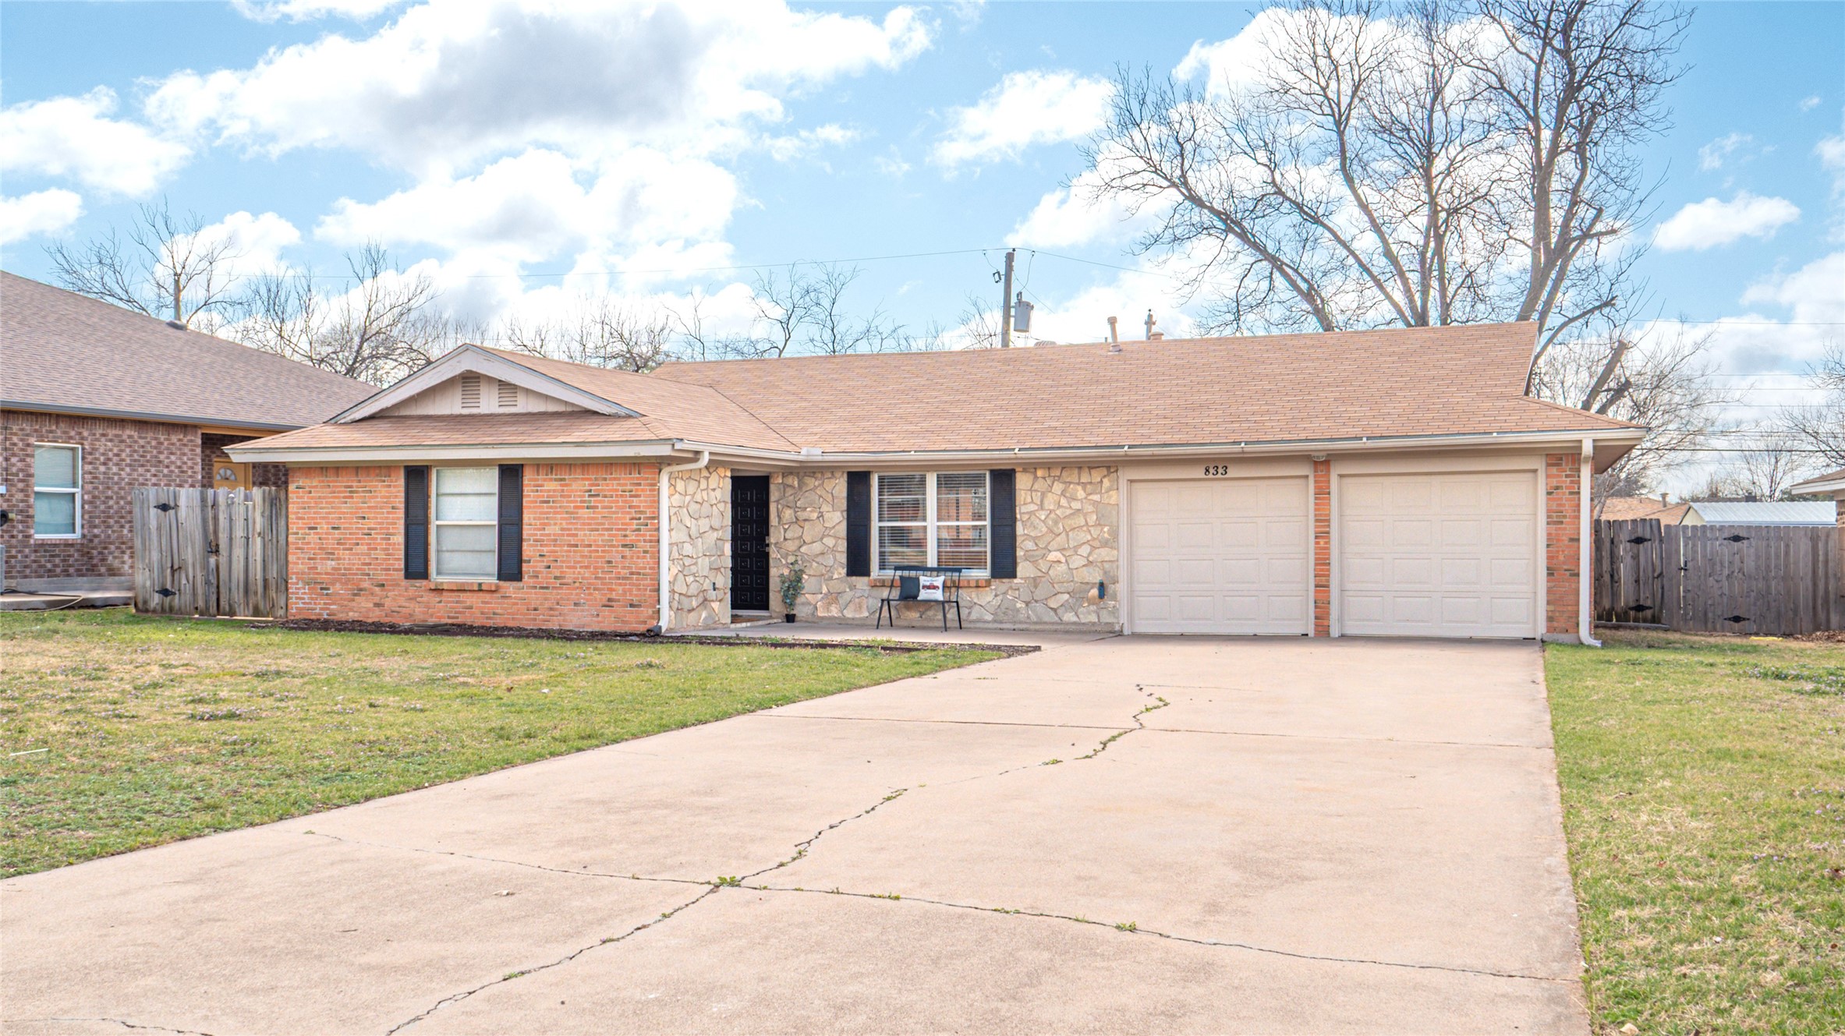
833 E North 10th Street, Abilene, TX 79601

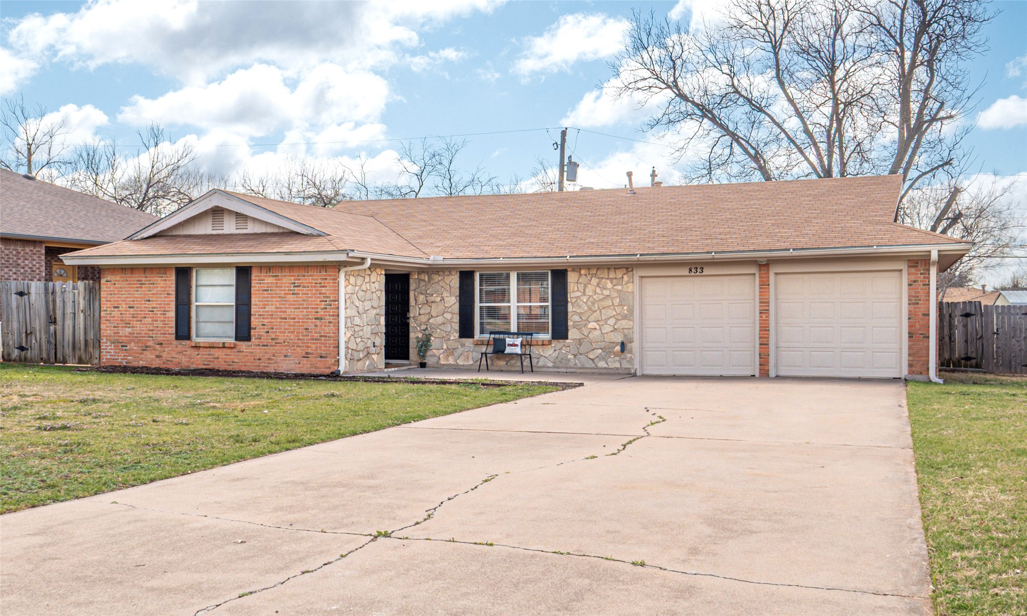
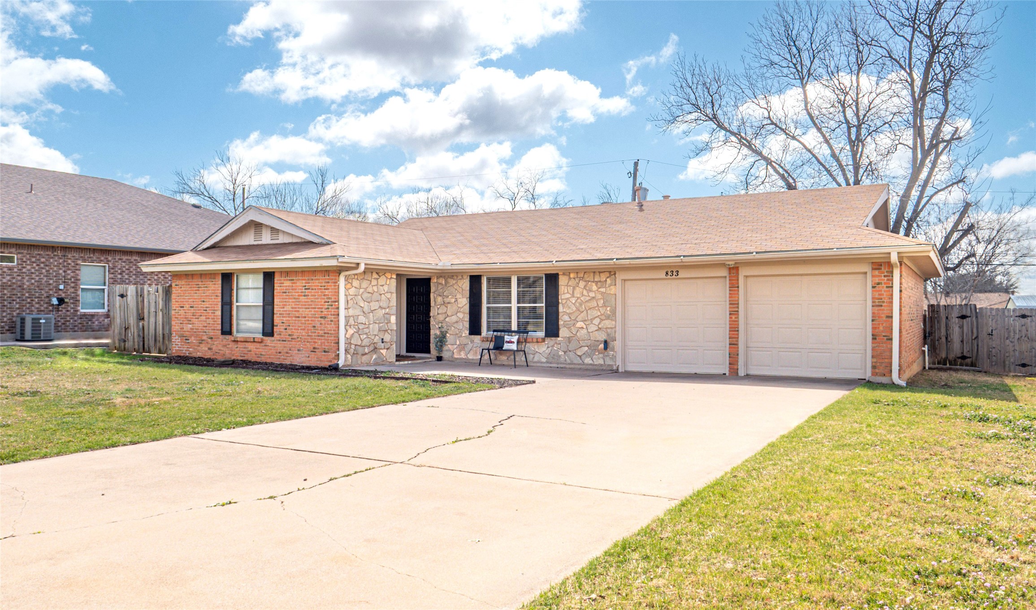
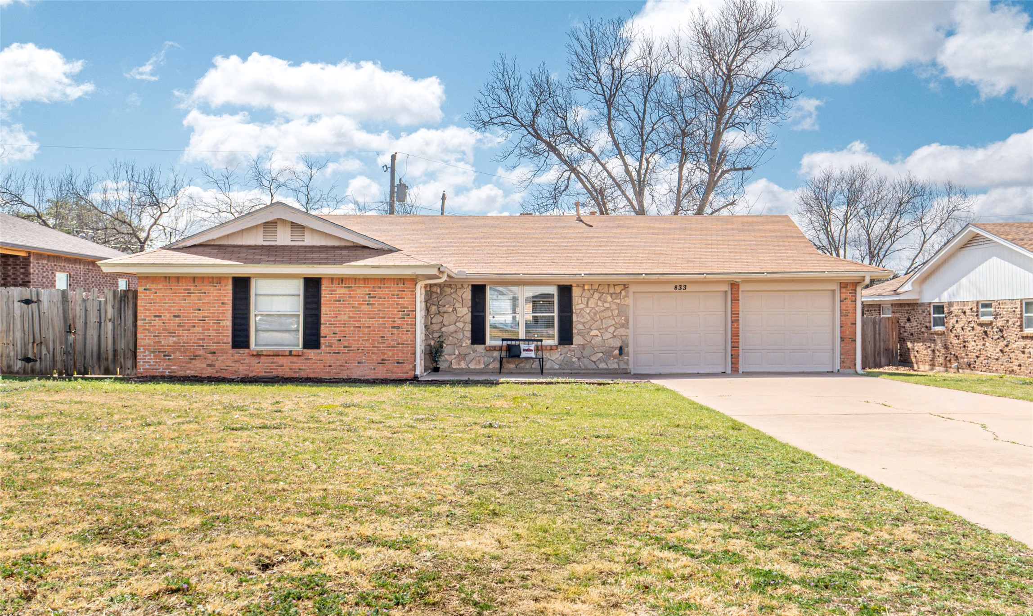
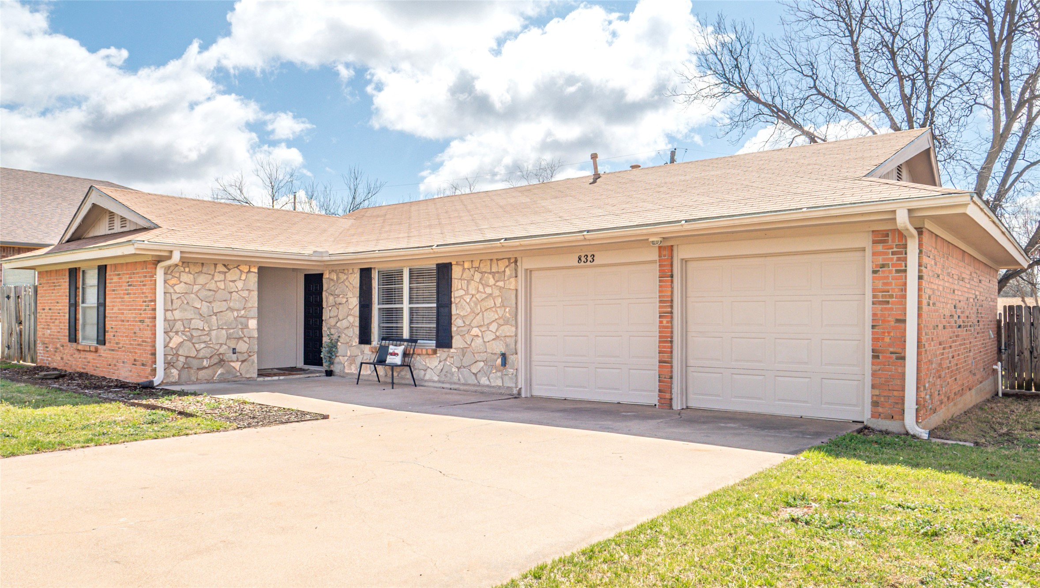
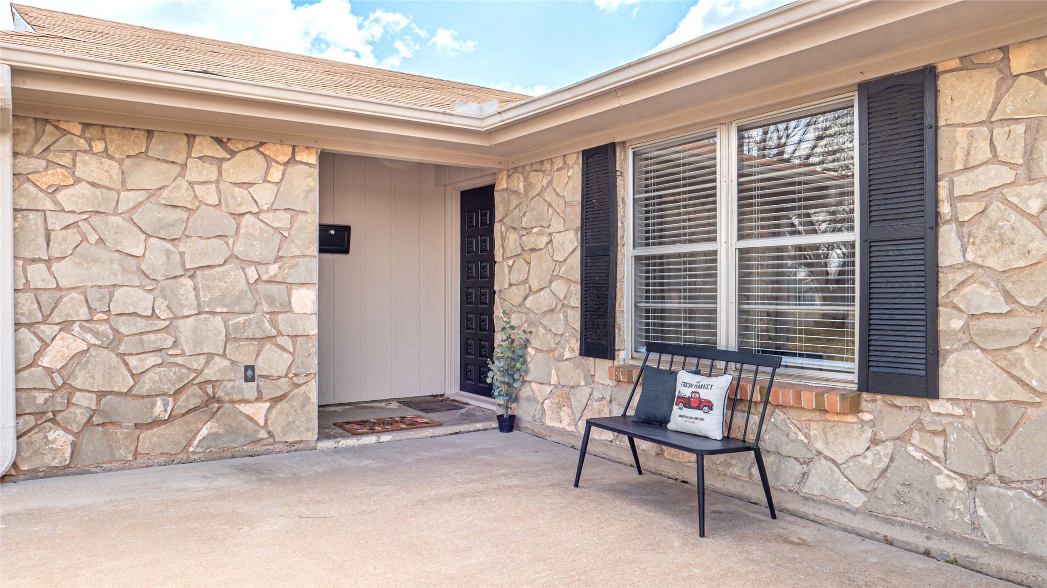
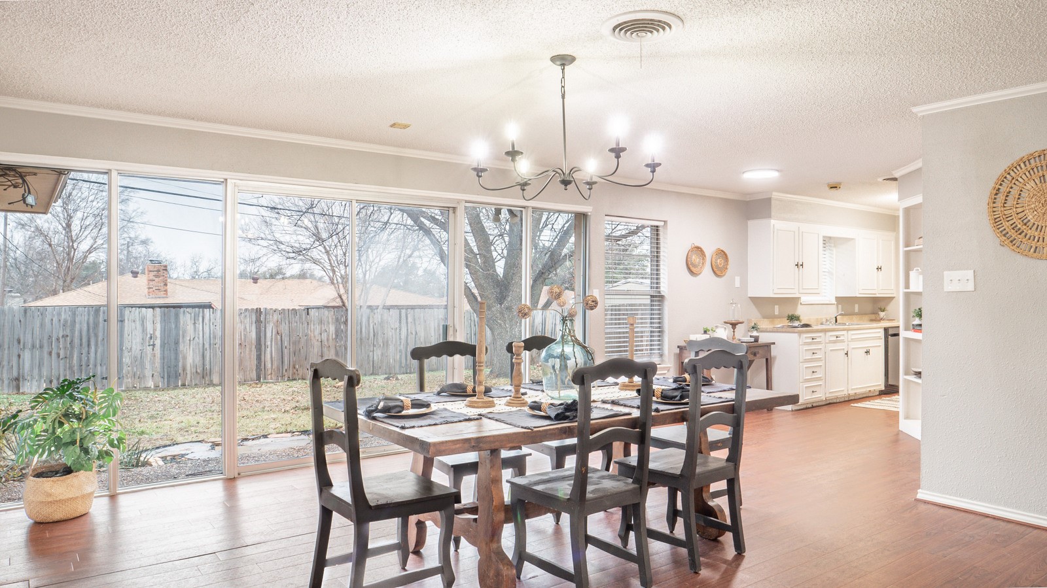
See attached estimate for ALL NEW FLOORING seller will give allowance for! The installer will correct the dips present in the flooring (several places--but most noticeably in front of the sliding glass door). This home would be great for a first-time homebuyer! See attached document for the FIRST TIME HOMEBUYER PROGRAM being offered by the city of Abilene. Great location allows one to walk or bike to ACU, grocery store, restaurants, & more! Ideal location within 5 miles of HSU, Texas Tech Health Science Center, School of Nursing, Hendrick Hospital, and not much further to Dyess AFB!
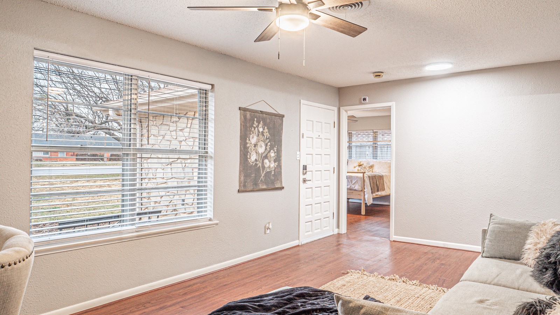
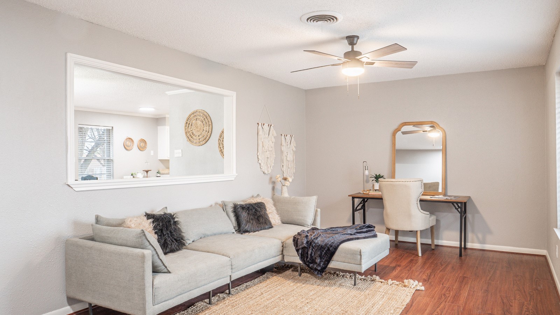
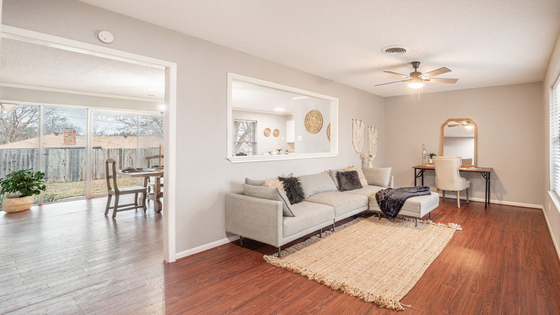
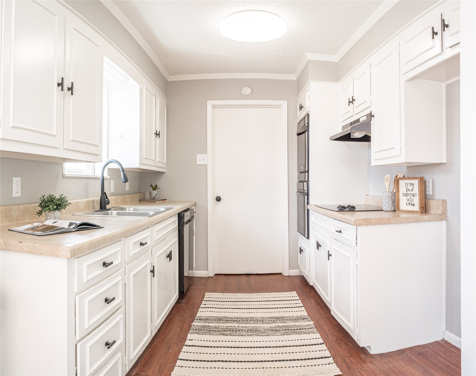
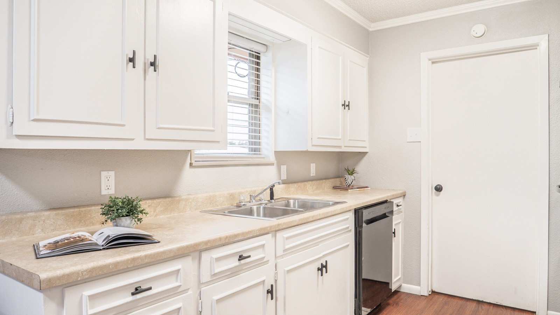
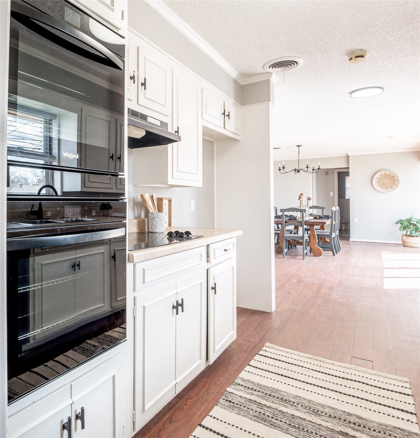
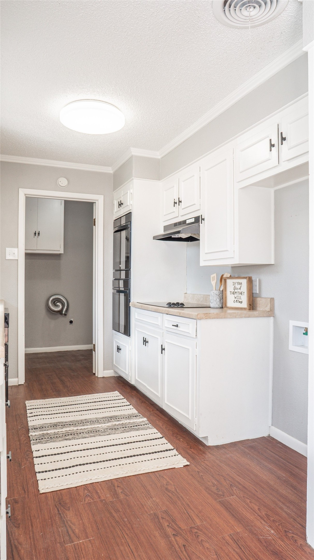
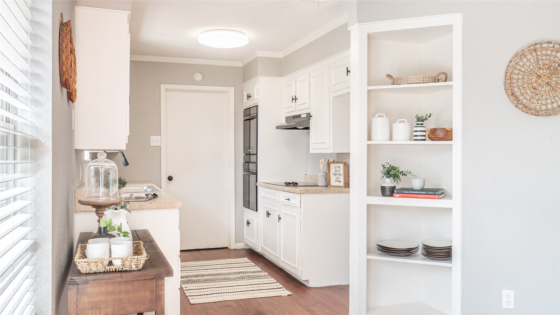
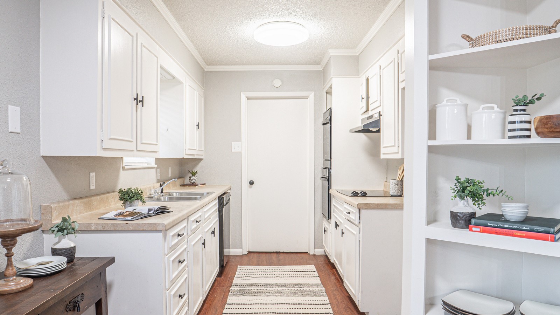
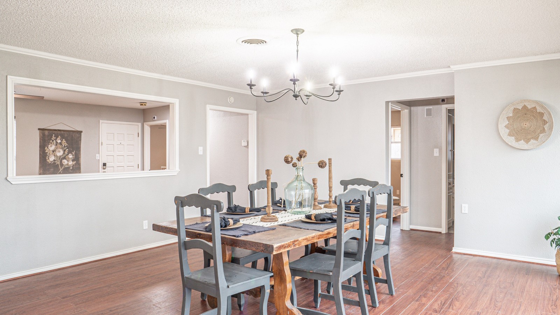
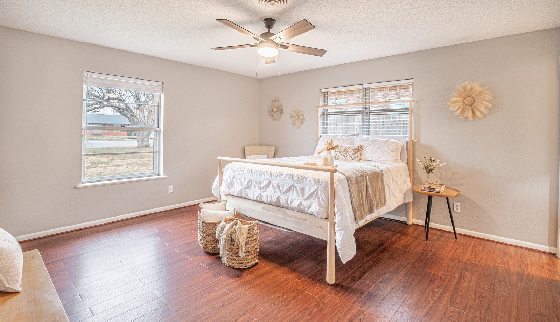
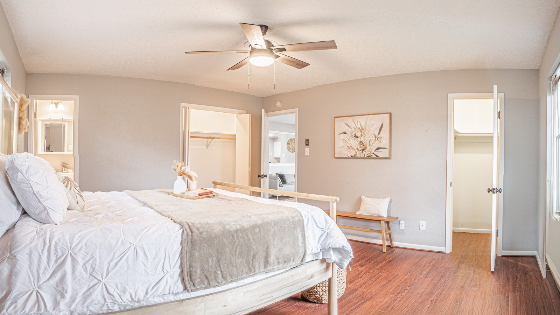
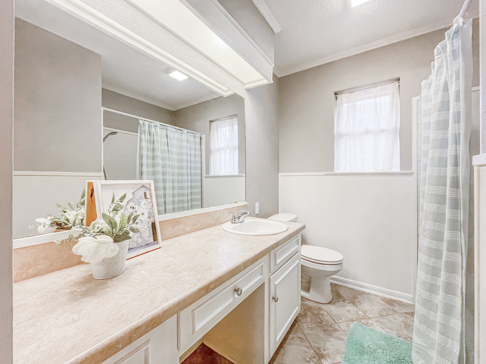
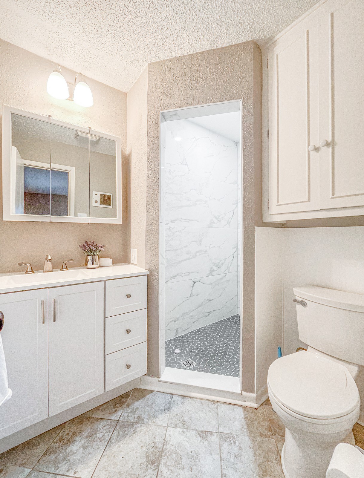
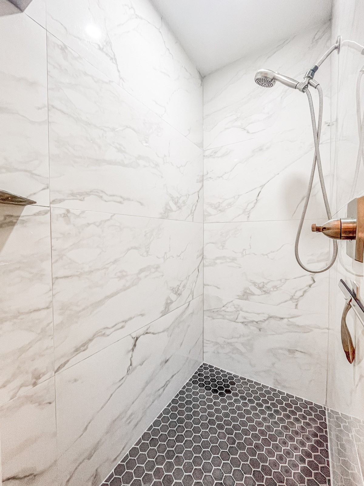
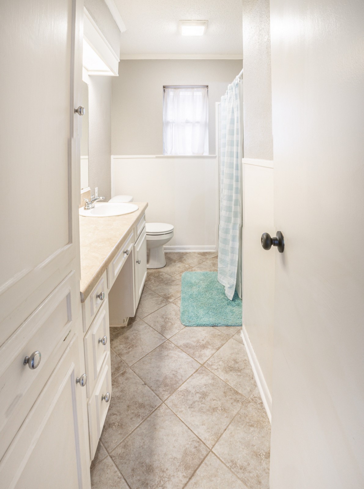
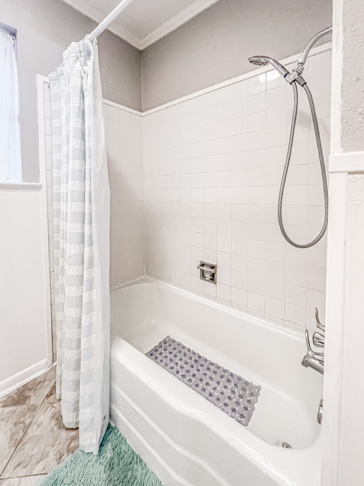
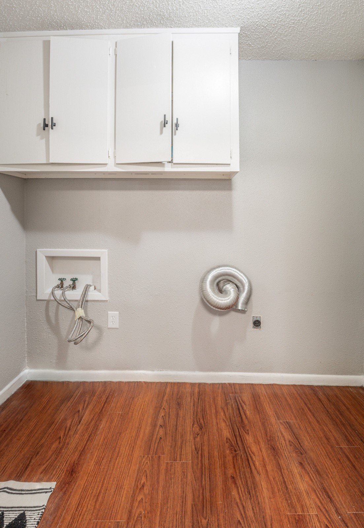
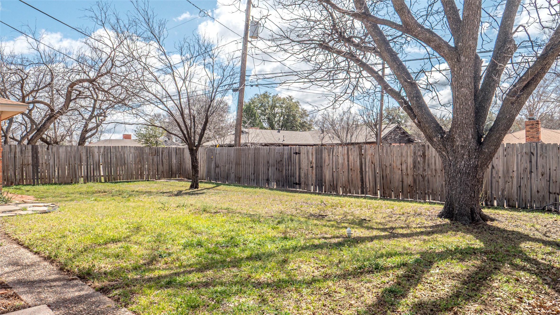
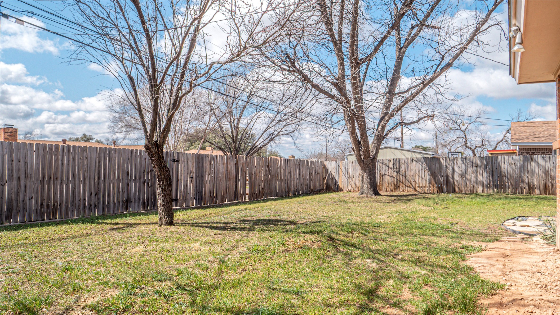
This home has had many updates including flooring, bathrooms, lighting & plumbing fixtures, paint, & more. New dishwasher & double oven in the kitchen. Other amenities are the indoor separate laundry room, two-car attached front garage, fenced backyard, patio, and trees.
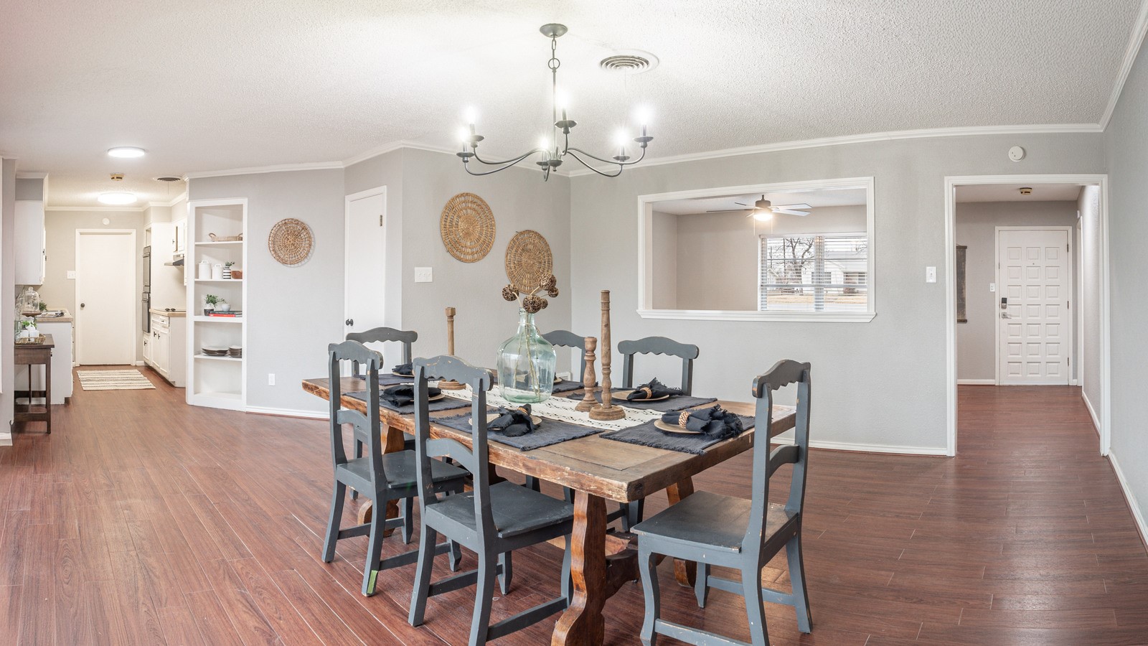
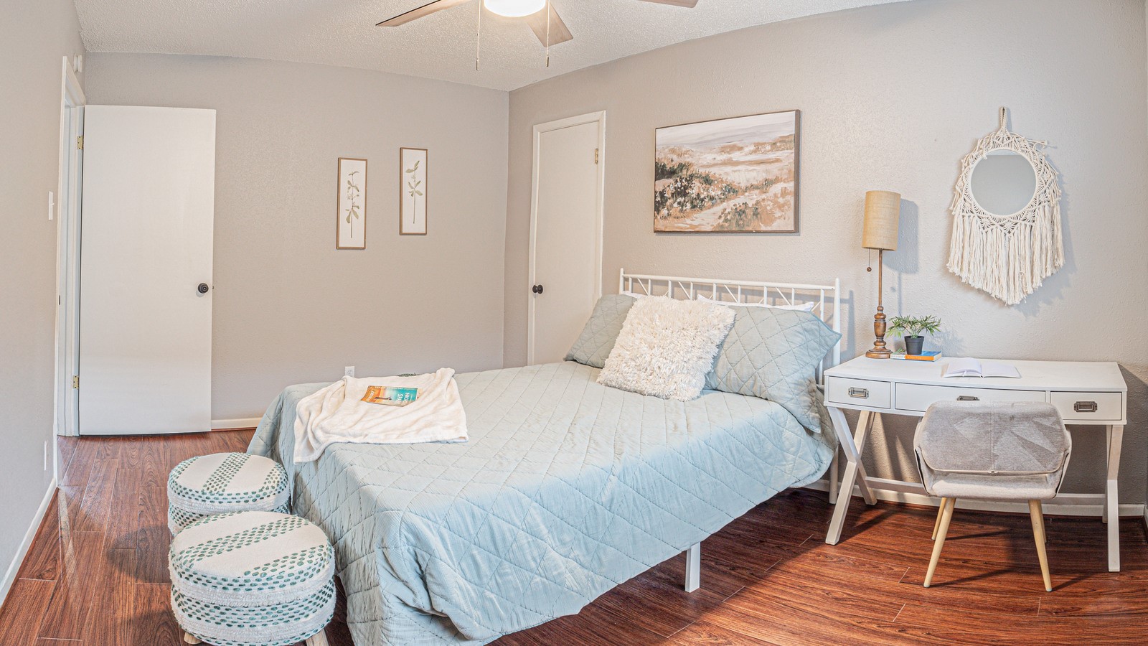
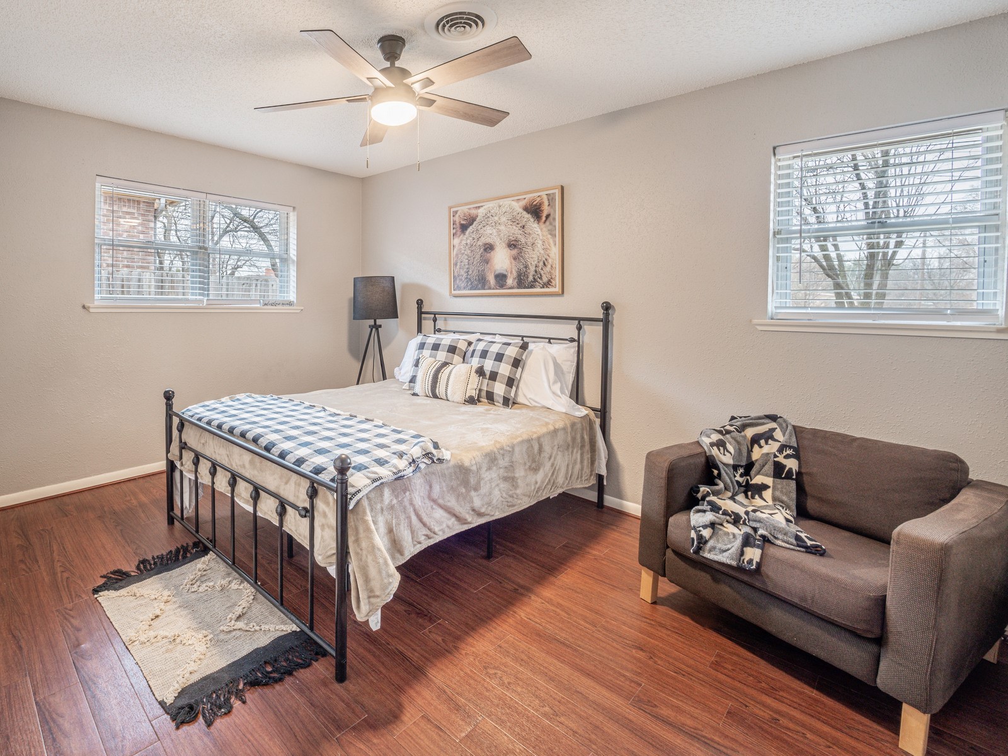
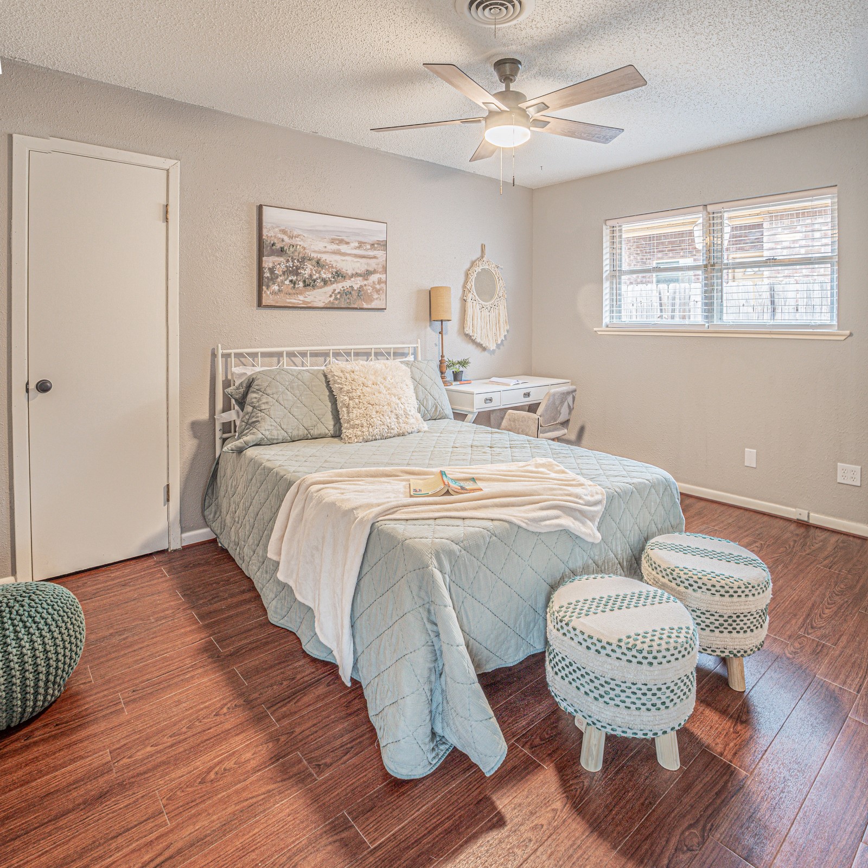
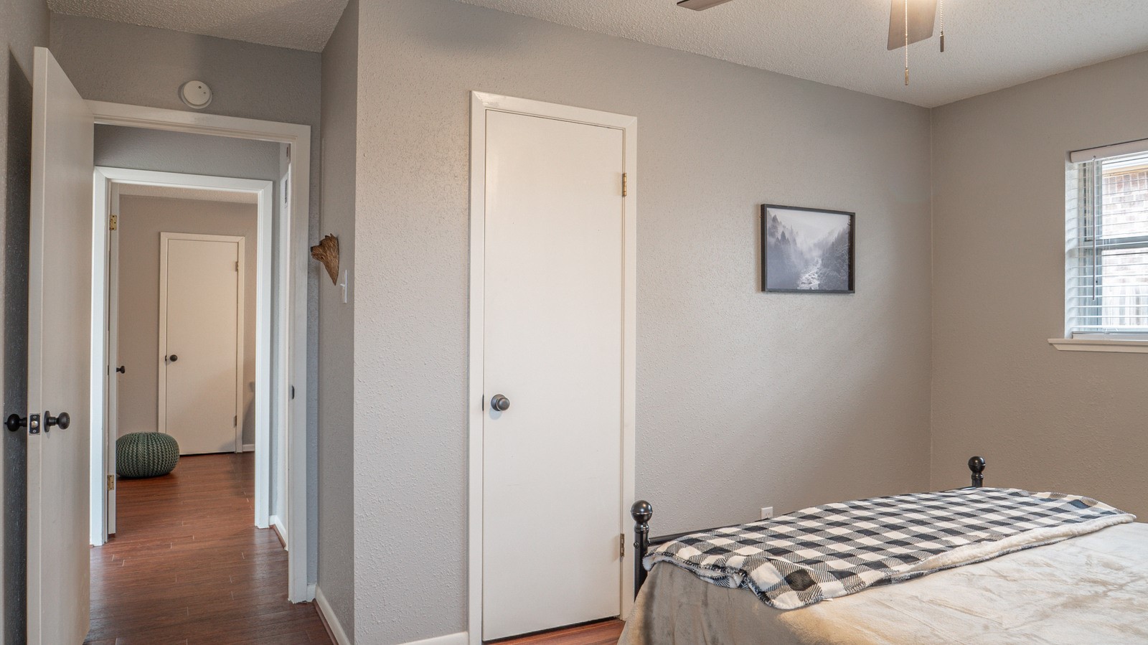
Staged oh so cute! A pleasure to show with over 1500 sqft. Schools are the new Taylor Elementary, Craig Middle School, and Abilene High School.
Seller offering a 1-year home warranty through Fidelity Home Warranty. Show & Sell!

3
beds

2
baths

1,546 Sq.Ft. LIVING AREA

8,755.56 Sq.Ft. lot

John Mark Willits

John Mark Willits

Features & Amenities

Interior

  • total bedrooms3
  • Total bathrooms2
  • full bathrooms2
  • Laundry room Washer Hookup, Electric Dryer Hookup, Laundry in Utility Room
  • Flooring Ceramic Tile, Luxury Vinyl Plank
  • APPLIANCES Dishwasher, Electric Cooktop, Electric Oven, Disposal, Gas Water Heater
  • other interior Features Eat-in Kitchen, High Speed Internet, Open Floorplan, Cable TV

Area & Lot

  • Status Sold
  • Date Sold June 27, 2025
  • Living Area1,546 Sq.Ft.
  • Lot Area8,755.56 Sq.Ft.
  • MLS® ID20837626
  • TypeResidential
  • YEAR BUILT1963
  • NeighborhoodLand and Commercial
  • Architecture StylesDetached
  • Elementary SchoolTaylor
  • Middle SchoolCraig
  • High SchoolAbilene
  • School DistrictAbilene ISD

Exterior

  • STORIES1
  • Garage Space2.0
  • water SourcePublic
  • utilitiesOverhead Utilities, Sewer Available, Water Available, Cable Available
  • PoolNone
  • roofComposition
  • lot featuresSprinkler System
  • parkingGarage Faces Front, Garage, Garage Door Opener
  • HEAT TYPECentral, Natural Gas
  • AIR CONDITIONINGCentral Air, Ceiling Fan(s), Electric
  • sewerPublic Sewer
  • SubstructureSlab

Financial

  • Price Upon Request
View Virtual Tour

Work with Miranda

I know that integrity is one of the most important qualities clients seek in a real estate partner. It’s not just good for business, it’s who I am.

Follow Us on Instagram