
Leave a Message

By providing your contact information to Miranda Simon, your personal information will be processed in accordance with Miranda Simon's Privacy Policy. By checking the box(es) below, you consent to receive communications regarding your real estate inquiries and related marketing and promotional updates in the manner selected by you. For SMS text messages, message frequency varies. Message and data rates may apply. You may opt out of receiving further communications from Miranda Simon at any time. To opt out of receiving SMS text messages, reply STOP to unsubscribe.

Thank you for your message. I will be in touch with you shortly.

6809 Cedar Elm Drive
SEE ALL PHOTOS
6809 Cedar Elm Drive
Sold

6809 Cedar Elm Drive

6809 Cedar Elm Drive, Abilene, TX 79606

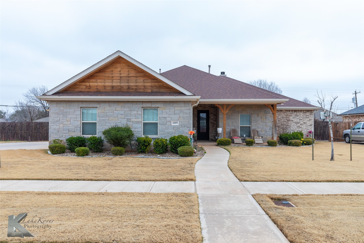
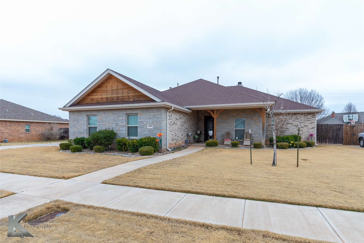
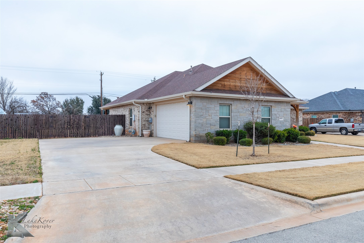
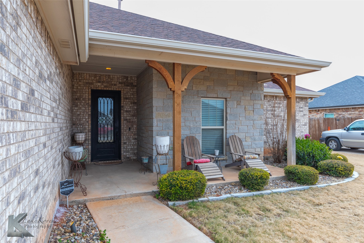
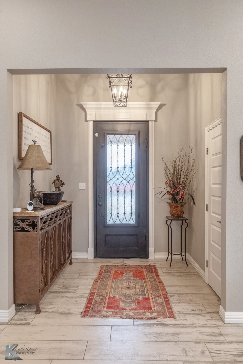
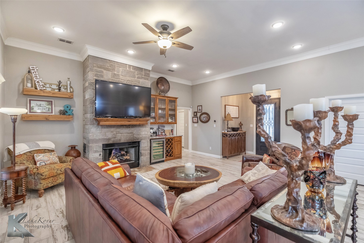
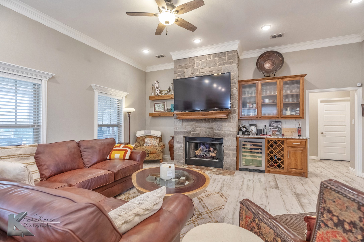
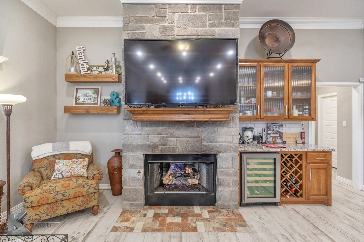
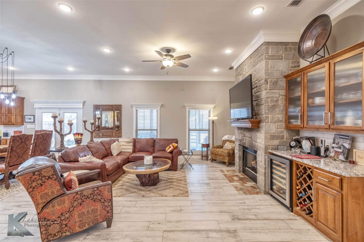
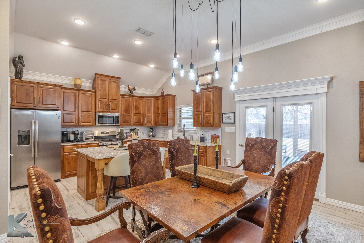
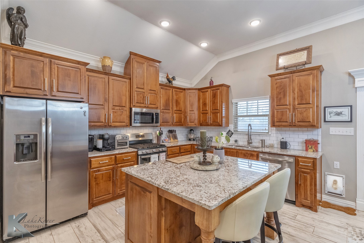
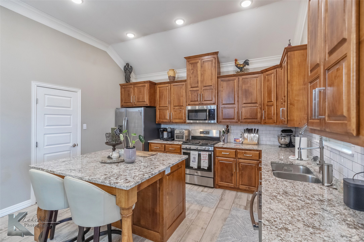
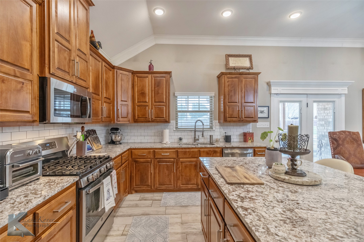
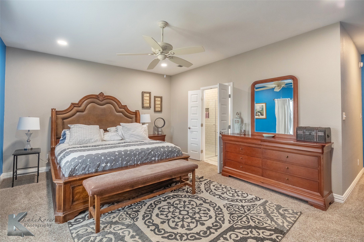
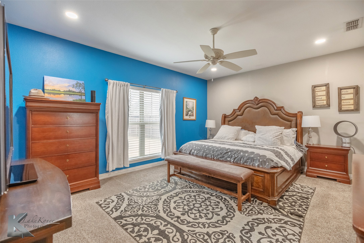
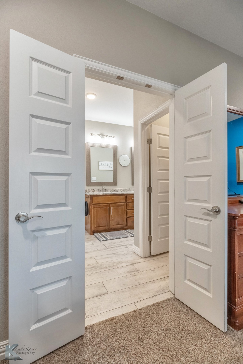
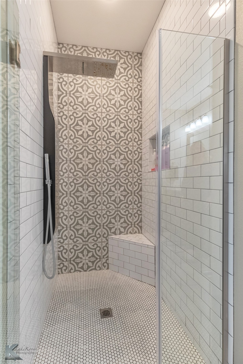
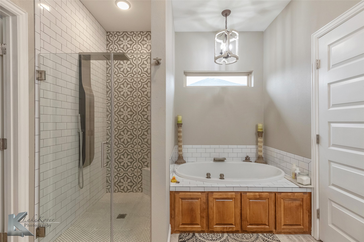
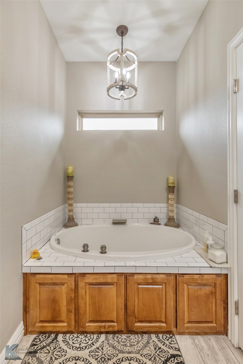
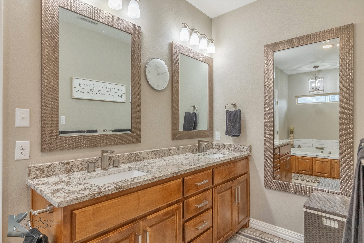
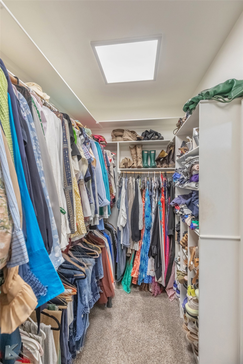
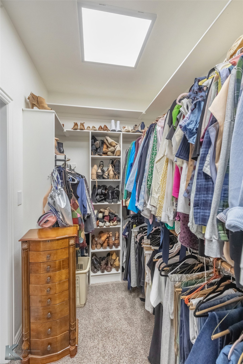
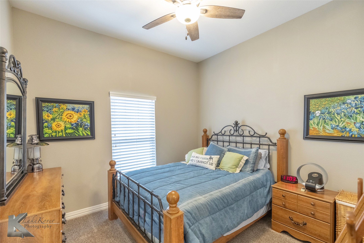
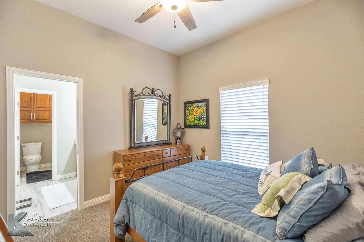
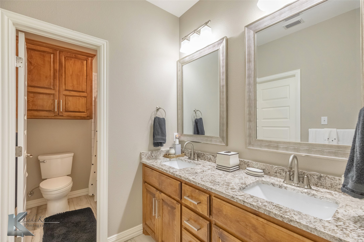
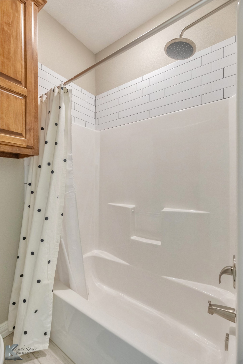
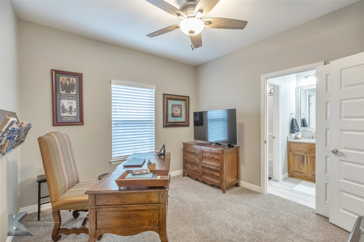
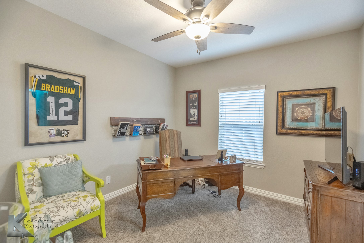
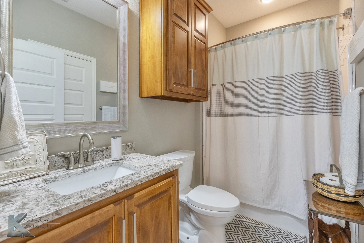
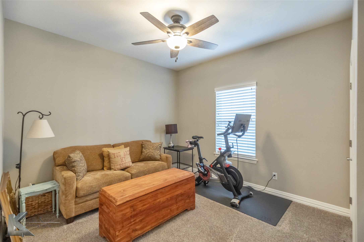
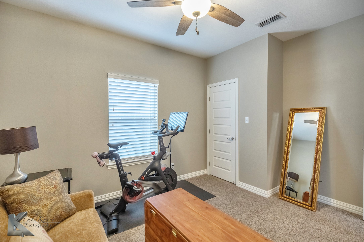
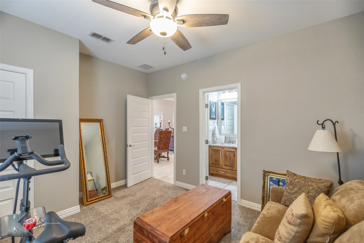
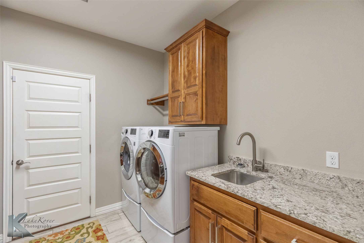
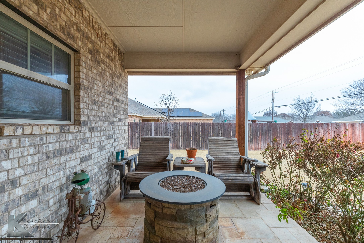
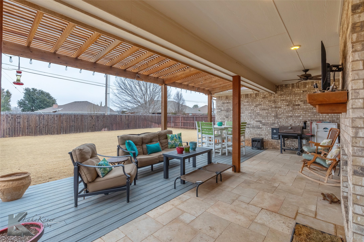
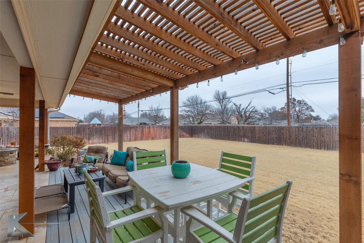
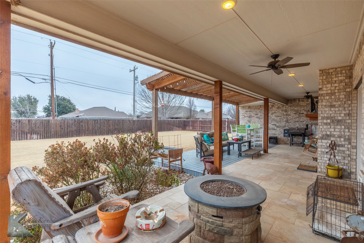
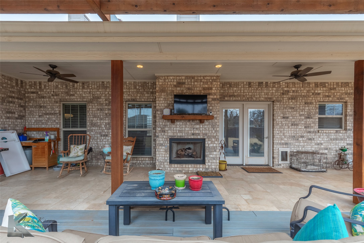
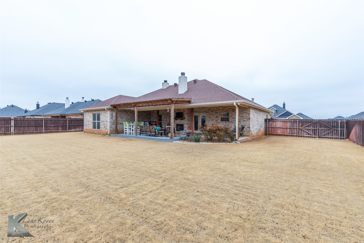
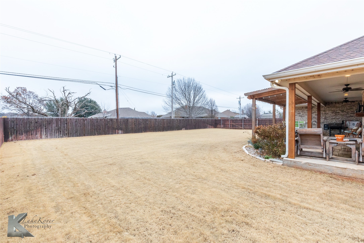
Discover your Dream Home in highly-sought-after Elm Creek at Wylie subdivision. This enchanting 4-BE, 3BA traditional has it all. Upscale stylings and 11-foot ceilings makes a luxurious feel as soon as you set foot inside. Living room features a stunning gas fireplace & built-ins galore including a wine cooler, wine rack & shelving. Gourmet kitchen with 6-burner gas stove, upgraded granite counters, built-in microwave, refrigerator that conveys with sale. Be wowed by the Master suite with beautiful tiled shower, soaking tub, large walk-in closet and double sinks. BE 2 and 3 boasts private, ensuite baths. Currently BE 4 being used as Office. Entertainer's delight in the impressive backyard living area with Outdoor wood-burning fireplace, patio extension with covered patio and Pergola! Two-car side garage makes with generous driveway perfect for privacy. Large front porch perfect for seating area enchants. This beautiful home sets itself apart. Elm Creek at Wylie neighborhood exemplifies craftsmanship and attention to detail. The community lifestyle is an added bonus, offering a pool, dog park, and walking trails. Won't last long !

4
beds

3
baths

2,184 Sq.Ft. LIVING AREA

0.31 Acres lot

Shelley Childress

Shelley Childress

Features & Amenities

Interior

  • total bedrooms4
  • Total bathrooms3
  • full bathrooms3
  • Laundry room Washer Hookup, Electric Dryer Hookup, Laundry in Utility Room
  • Flooring Carpet, Ceramic Tile
  • Fireplace Family Room, Gas, Gas Log, Gas Starter, Living Room, Outside, Wood Burning
  • APPLIANCES Some Gas Appliances, Dishwasher, Electric Oven, Disposal, Gas Water Heater, Microwave, Plumbed For Gas, Range, Refrigerator, Some Commercial Grade, Wine Cooler
  • other interior Features Built-in Features, Chandelier, Decorative/Designer Lighting Fixtures, Double Vanity, Eat-in Kitchen, Granite Counters, High Speed Internet, Kitchen Island, Multiple Master Suites, Open Floorplan, Other, Pantry, Cable TV, Walk-In Closet(s), Wired for Sound

Area & Lot

  • Status Sold
  • Date Sold May 16, 2025
  • Living Area2,184 Sq.Ft.
  • Lot Area0.31 Acres
  • MLS® ID20848140
  • TypeResidential
  • YEAR BUILT2017
  • NeighborhoodLand and Commercial
  • Architecture StylesTraditional, Detached
  • Elementary SchoolWylie West
  • High SchoolWylie
  • School DistrictWylie ISD, Taylor Co.

Exterior

  • STORIES1
  • Garage Space2.0
  • water SourcePublic
  • utilitiesElectricity Connected, Natural Gas Available, Phone Available, Sewer Available, Separate Meters, Underground Utilities, Water Available, Cable Available
  • PoolNone, Community
  • roofComposition
  • lot featuresBack Yard, Interior Lot, Lawn, Landscaped, Level, Subdivision, Sprinkler System, Few Trees
  • parkingConcrete, Covered, Door-Multi, Driveway, Enclosed, Garage, Garage Door Opener, Inside Entrance, Kitchen Level, Private, Garage Faces Side, Side By Side
  • HEAT TYPECentral, ENERGY STAR Qualified Equipment, Fireplace(s), Natural Gas
  • AIR CONDITIONINGCentral Air, Ceiling Fan(s), Electric
  • sewerPublic Sewer
  • SubstructureSlab
  • security FeaturesCarbon Monoxide Detector(s), Smoke Detector(s)
  • other exterior FeaturesAwning(s), Deck, Lighting, Outdoor Living Area, Private Yard, Rain Gutters

Financial

  • Price Upon Request
View Virtual Tour

Work with Miranda

I know that integrity is one of the most important qualities clients seek in a real estate partner. It’s not just good for business, it’s who I am.

Follow Us on Instagram