Leave a Message

By providing your contact information to Miranda Simon, your personal information will be processed in accordance with Miranda Simon's Privacy Policy. By checking the box(es) below, you consent to receive communications regarding your real estate inquiries and related marketing and promotional updates in the manner selected by you. For SMS text messages, message frequency varies. Message and data rates may apply. You may opt out of receiving further communications from Miranda Simon at any time. To opt out of receiving SMS text messages, reply STOP to unsubscribe.

Thank you for your message. I will be in touch with you shortly.

617 Green Valley Drive
SEE ALL PHOTOS
617 Green Valley Drive
Sold

617 Green Valley Drive

617 Green Valley Drive, Abilene, TX 79601

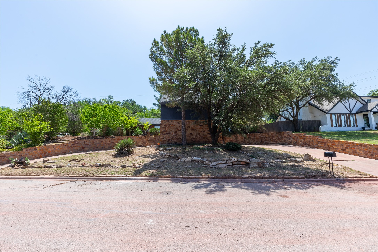
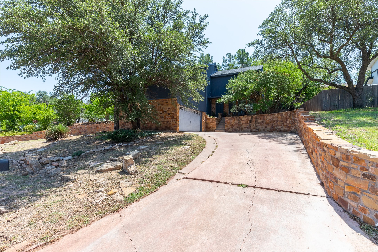
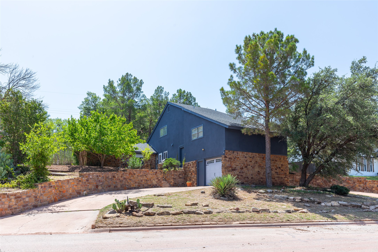
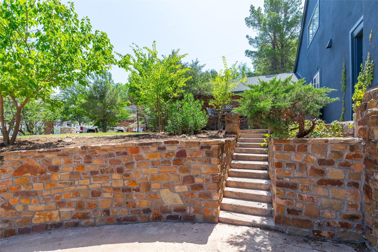
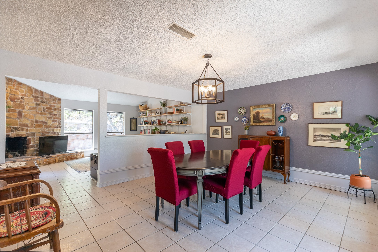
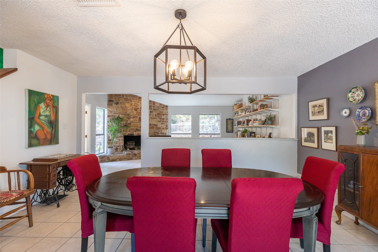
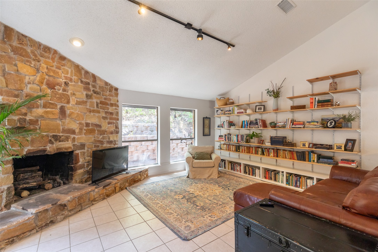
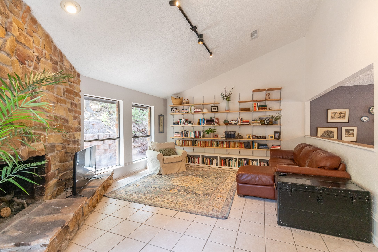
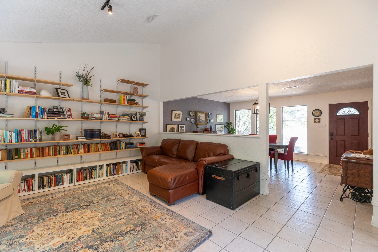
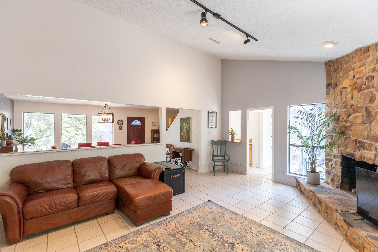
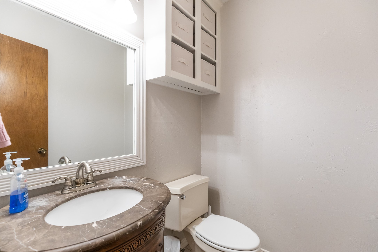
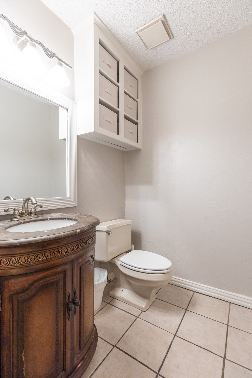
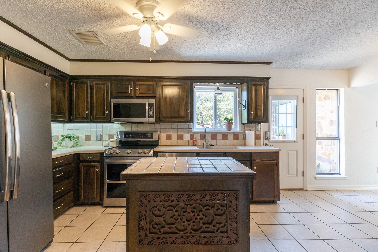
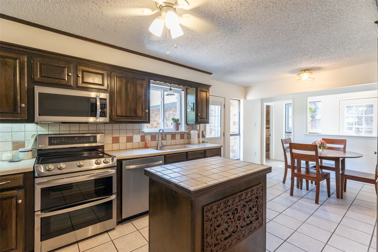
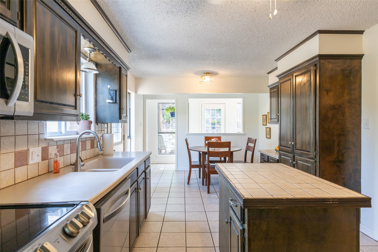
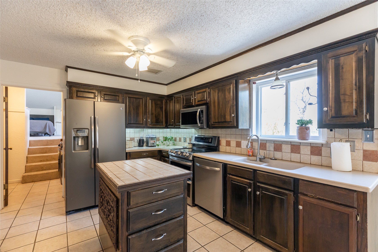
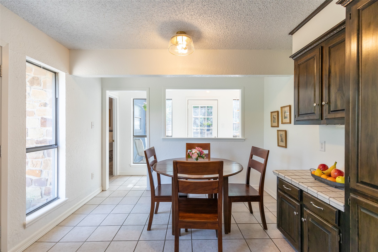
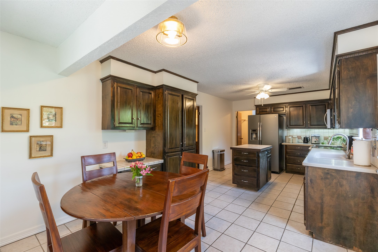
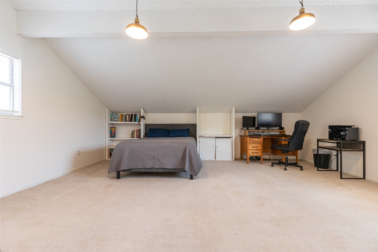
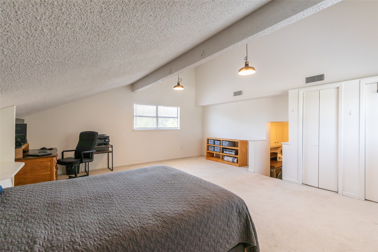
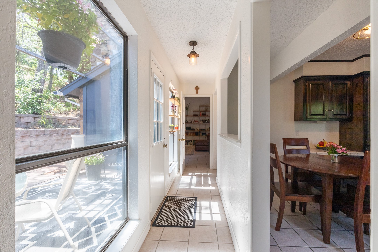
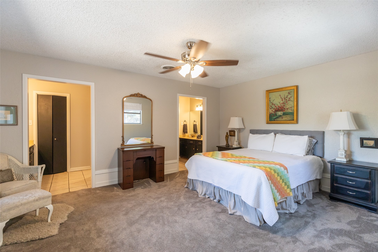
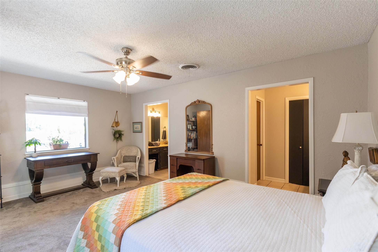
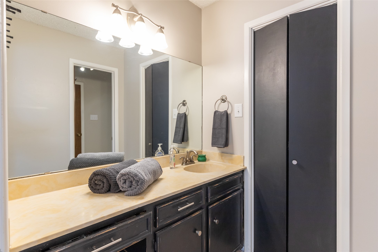
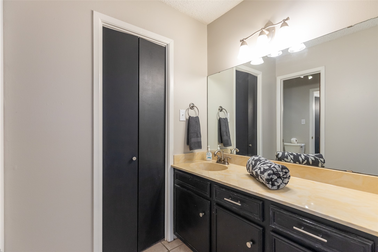
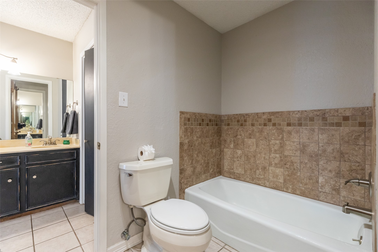
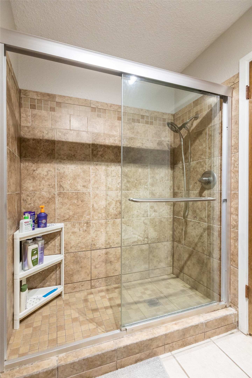
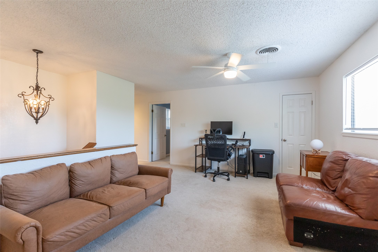
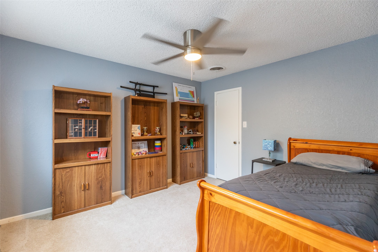
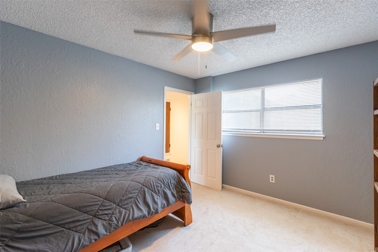
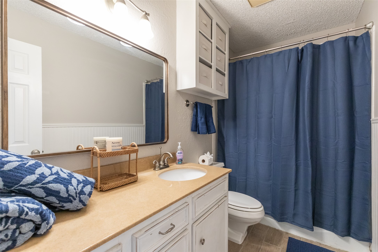
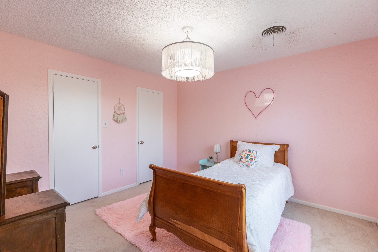
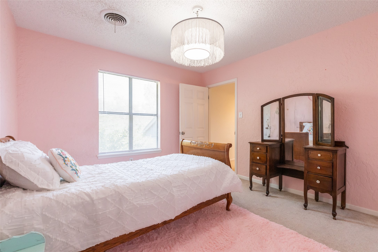
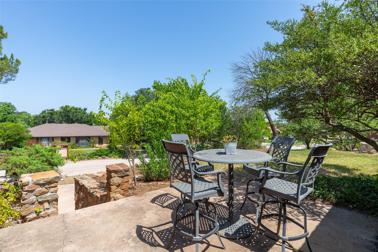
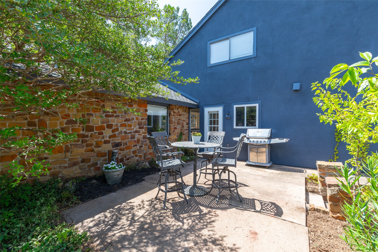
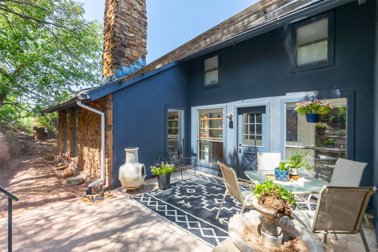
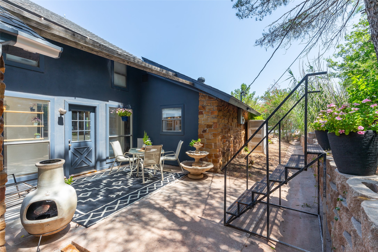
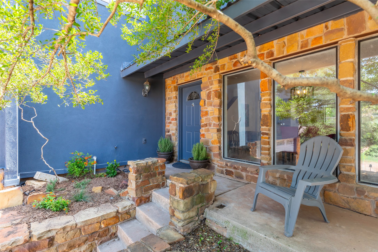
Oozing with character! Located on a quiet street, near parks, restaurants, and ACU, this 4 bedroom, 2.5 bath, 2 level home, has an open and airy aesthetic and an awesome layout that will fit most any situation. Living room features include a vaulted ceiling, plenty of natural light and a wonderful stone fronted fireplace that demands your attention. There is also a wet bar which is so convenient when entertaining! In the kitchen, Corian Counters, a double oven, plenty of built in cabinets and a tile topped island, make mealtime a joyous part of the day. The primary bedroom, located on the first floor is ensuite. His and Hers sides, both containing a vanity and walk in closet, are fantastic for rushed mornings! There is also a soaking tub and a beautifully tiled separate shower. 2 guest rooms are upstairs, with the 2nd full bath and bonus area or second living space. Perfect for overnight guests, or a cool hang out for kids and teens. The 4th bedroom, located on a half level, is more than spacious and provides ample built in cabinet space. A media room, playroom, or game room would also make wonderful options here. Outside, a kitchen side patio is great for BBQing or sitting, enjoying a beverage, a grassy area is the perfect place for pets or playing, and a quaint 2nd patio outside the living room has a great view of the tiered yard, beautiful retaining wall, and plant life. The 2 car garage splits the U shaped driveway and has a convenient pull through for an easy exit. If you are looking for a home that is full of personality and anything but cookie cutter, you have found IT!

4
beds

3
baths

2,744 Sq.Ft. LIVING AREA

0.28 Acres lot

Eric Sanchez

Eric Sanchez

Features & Amenities

Interior

  • total bedrooms4
  • Total bathrooms3
  • full bathrooms2
  • half bathroom1
  • Laundry room Washer Hookup, Electric Dryer Hookup
  • Flooring Carpet, Tile
  • Fireplace Living Room, Stone, Wood Burning
  • APPLIANCES Double Oven, Dishwasher, Electric Range, Disposal, Microwave
  • other interior Features Wet Bar, Built-in Features, Decorative/Designer Lighting Fixtures, Eat-in Kitchen, High Speed Internet, Kitchen Island, Multiple Staircases, Open Floorplan, Cable TV, Vaulted Ceiling(s), Walk-In Closet(s)

Area & Lot

  • Status Sold
  • Date Sold August 25, 2026
  • Living Area2,744 Sq.Ft.
  • Lot Area0.28 Acres
  • MLS® ID21339644
  • TypeResidential
  • YEAR BUILT1978
  • NeighborhoodLand and Commercial
  • Architecture StylesOther, Detached
  • Elementary SchoolTaylor
  • Middle SchoolCraig
  • High SchoolAbilene
  • School DistrictAbilene ISD

Exterior

  • STORIES2
  • Garage Space2.0
  • water SourcePublic
  • utilitiesSewer Available, Water Available, Cable Available
  • PoolNone
  • roofAsphalt, Shingle
  • lot featuresLandscaped, Sloped
  • parkingDriveway, Garage, Garage Faces Side
  • HEAT TYPECentral, Electric, Fireplace(s)
  • AIR CONDITIONINGCentral Air, Ceiling Fan(s), Electric
  • sewerPublic Sewer
  • SubstructureSlab
  • other exterior FeaturesPrivate Yard, Rain Gutters

Financial

  • Price Upon Request
View Virtual Tour

Work with Miranda

I know that integrity is one of the most important qualities clients seek in a real estate partner. It’s not just good for business, it’s who I am.

Follow Us on Instagram