
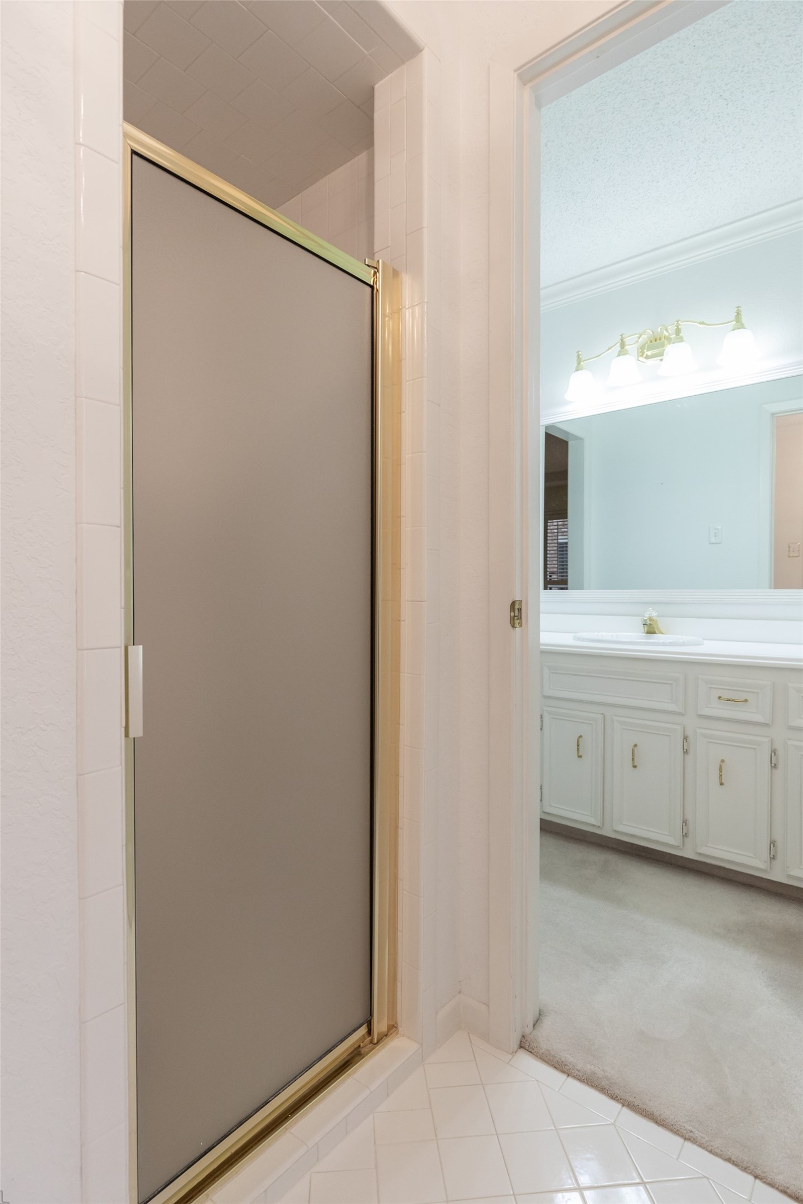
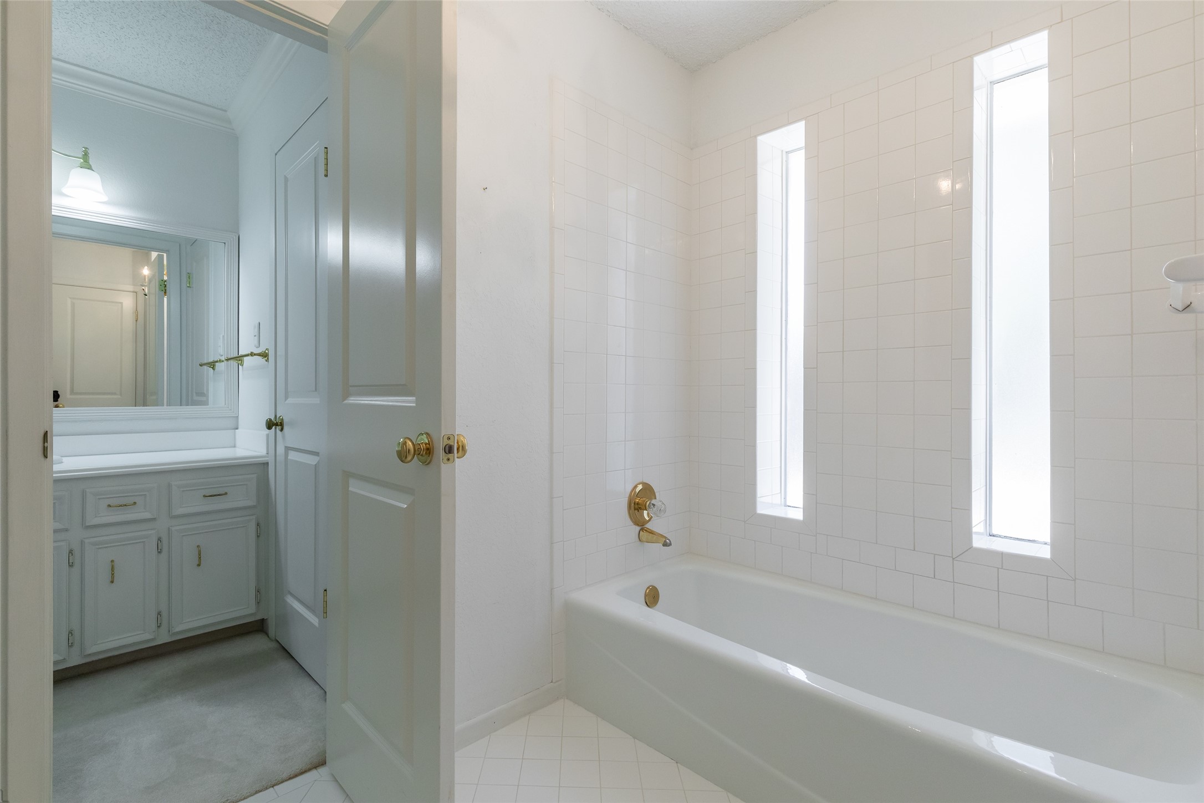
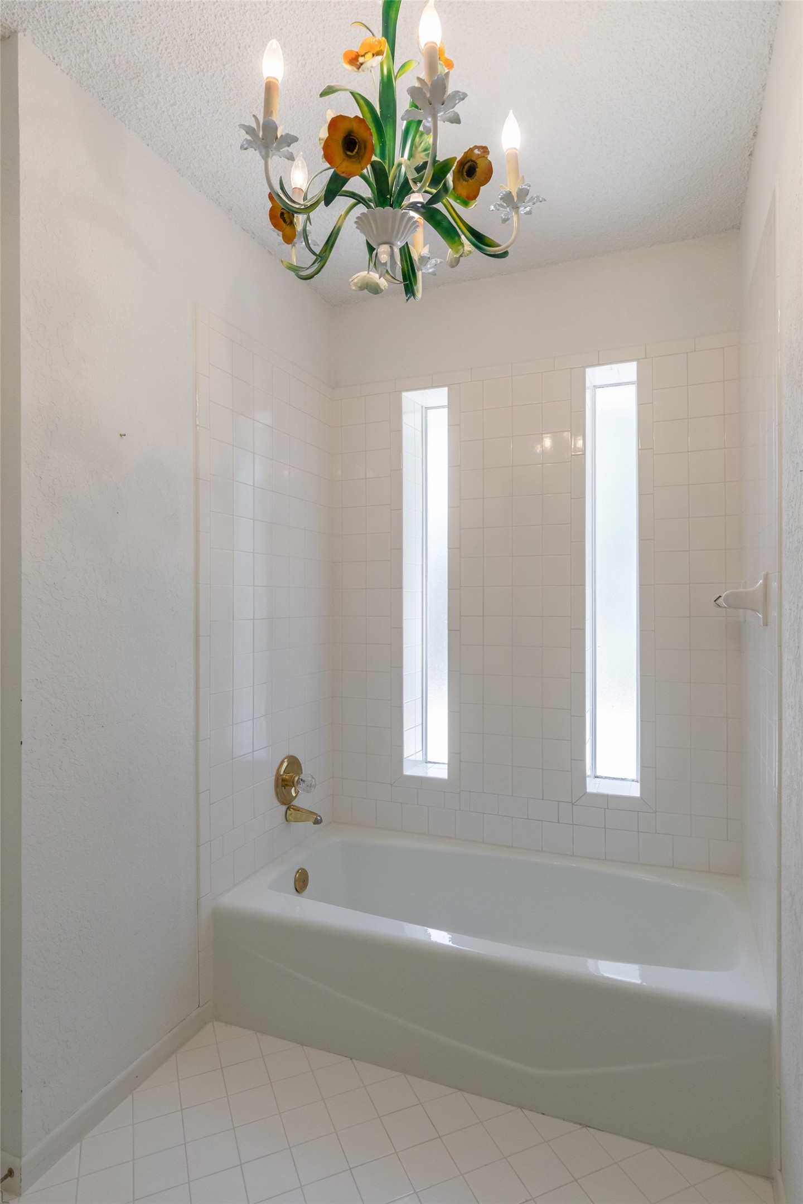
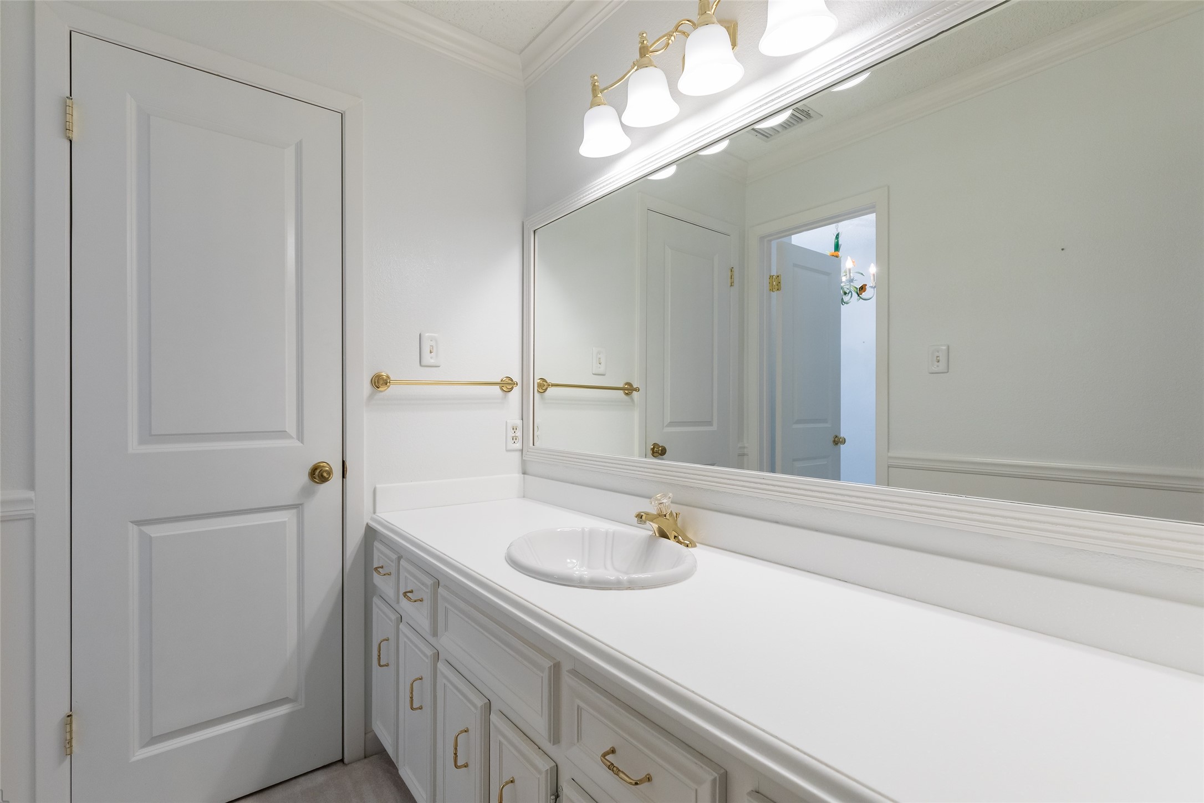
Leave a Message

By providing your contact information to Miranda Simon, your personal information will be processed in accordance with Miranda Simon's Privacy Policy. By checking the box(es) below, you consent to receive communications regarding your real estate inquiries and related marketing and promotional updates in the manner selected by you. For SMS text messages, message frequency varies. Message and data rates may apply. You may opt out of receiving further communications from Miranda Simon at any time. To opt out of receiving SMS text messages, reply STOP to unsubscribe.

Thank you for your message. I will be in touch with you shortly.

5566 Chimney Rock Road
SEE ALL PHOTOS
5566 Chimney Rock Road
Sold

5566 Chimney Rock Road

5566 Chimney Rock Road, Abilene, TX 79606

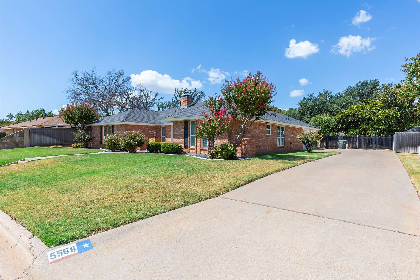
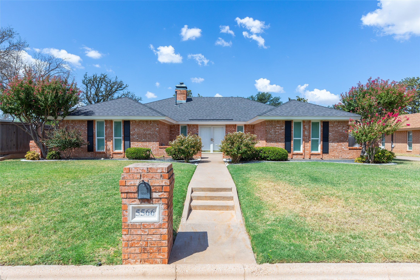
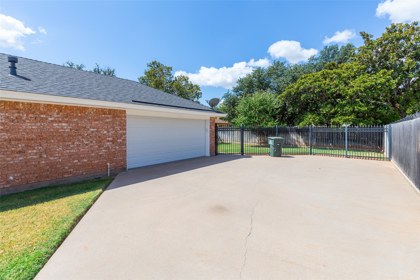
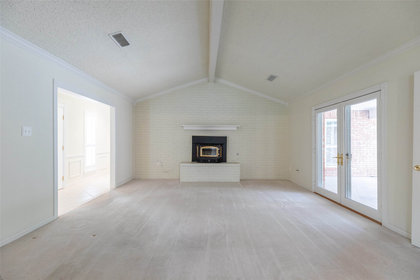
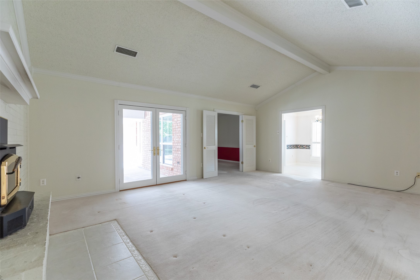
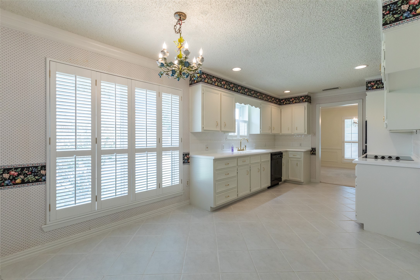
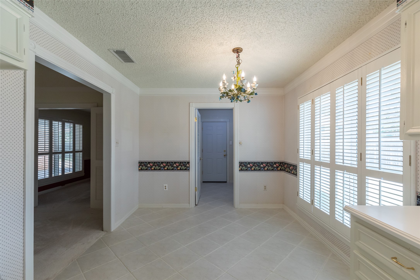
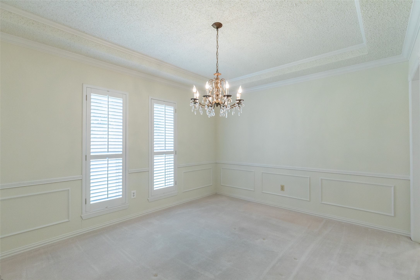
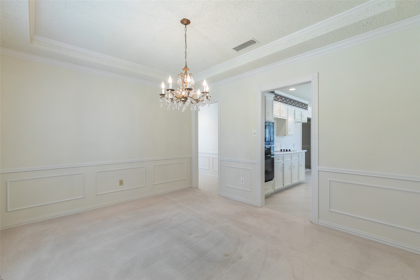
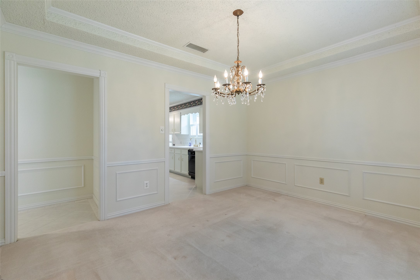
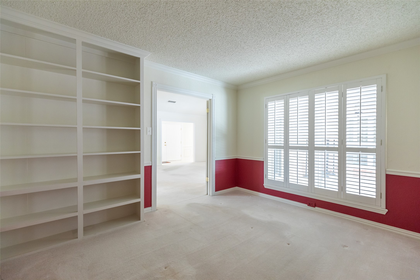
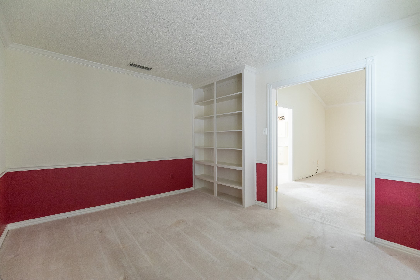
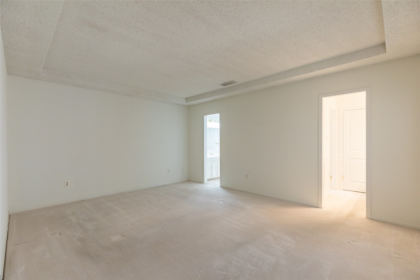
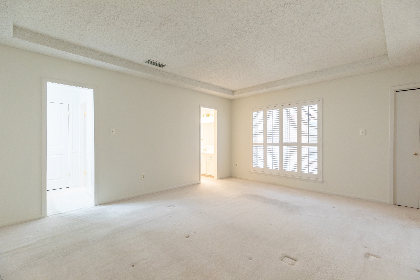
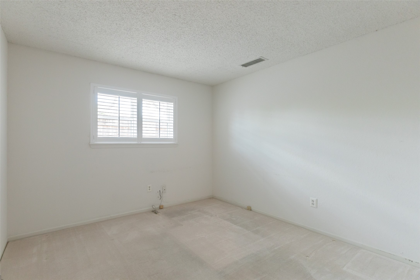
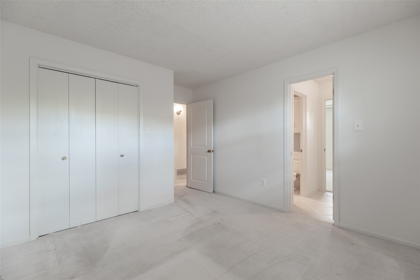
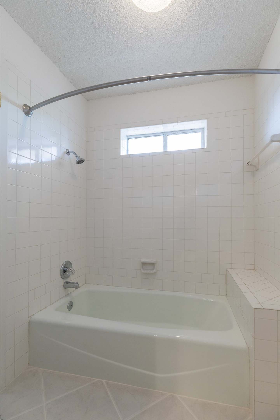
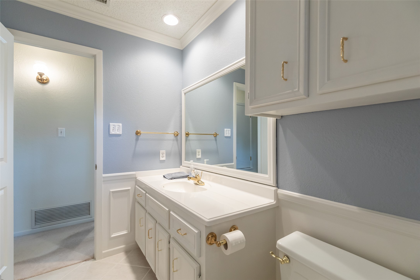
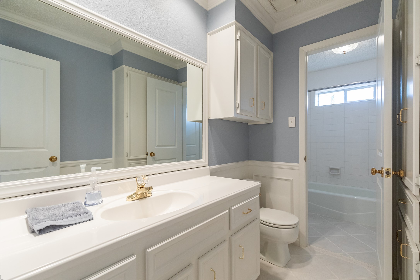
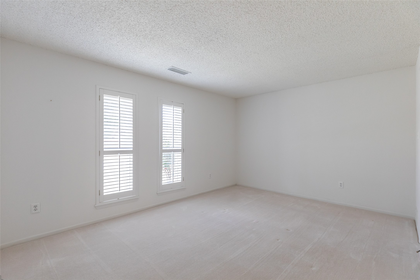
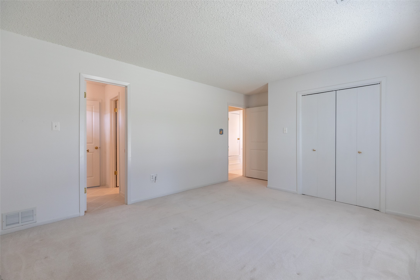
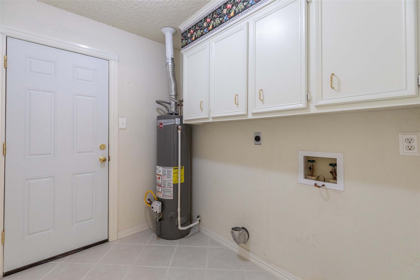
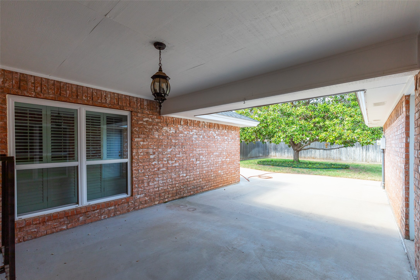
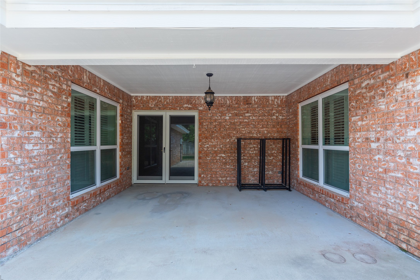
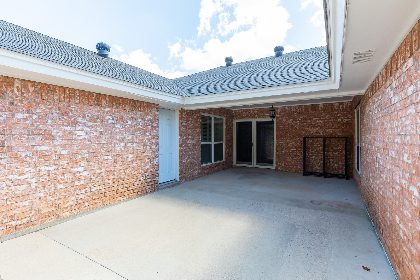
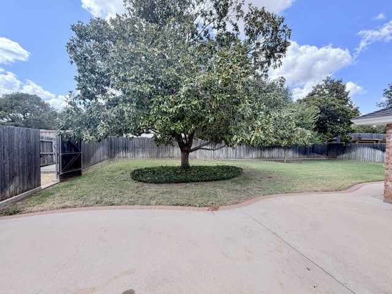
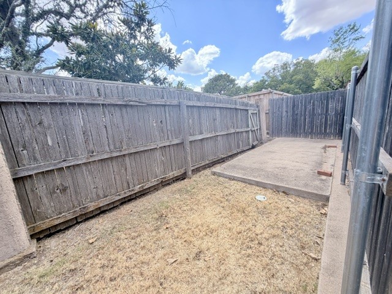
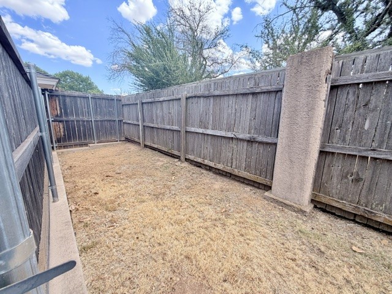
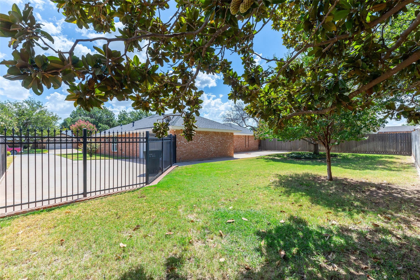
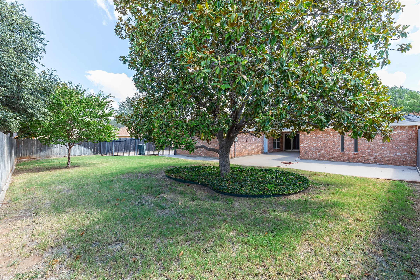
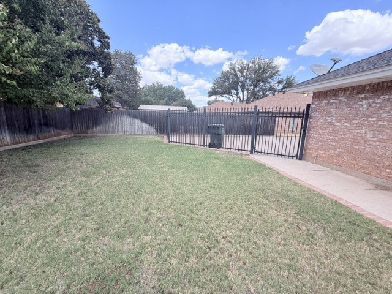
Welcome to this immaculate one-owner home, built by Robert Mitchell. Framed out with 2x6 lumber, R-19 insulation & R-5 exterior fiber board & 40R insulation in attic, beautifully maintained throughout. From the inviting curb appeal & mature landscaping to the spacious, versatile interior, this home offers comfort, functionality, and plenty of room to entertain. The large living room features a vaulted ceiling & flows into a flexible space that could be used as a home office, playroom, hobby room, or a 4th bedroom. Generously sized bedrooms & nice sized closets provide plenty of space for family & guests. Beautiful wood shutters throughout. The oversized garage offers additional room for storage, while the large driveway provides extra parking. Outside, the beautifully landscaped backyard features a large covered patio, mature magnolia tree, & a convenient dog-run area with concrete pad that could also be ideal for a storage building. A metal fence and gate complete the attractive exterior. With a neutral interior, spacious rooms, & a great floor plan, this home is truly move-in ready. Conveniently located in Abilene ISD, close to Dyess AFB, shopping, restaurants, & the mall. A wonderful opportunity to own a meticulously cared for home with space, flexibility & exceptional curb appeal. This floor plan is a must-see!

3
beds

2
baths

2,193 Sq.Ft. LIVING AREA

0.25 Acres lot

Maegan Brest

Maegan Brest

Features & Amenities

Interior

  • total bedrooms3
  • Total bathrooms2
  • full bathrooms2
  • Flooring Carpet, Ceramic Tile
  • Fireplace Blower Fan, Circulating, Insert, Heatilator, Wood Burning
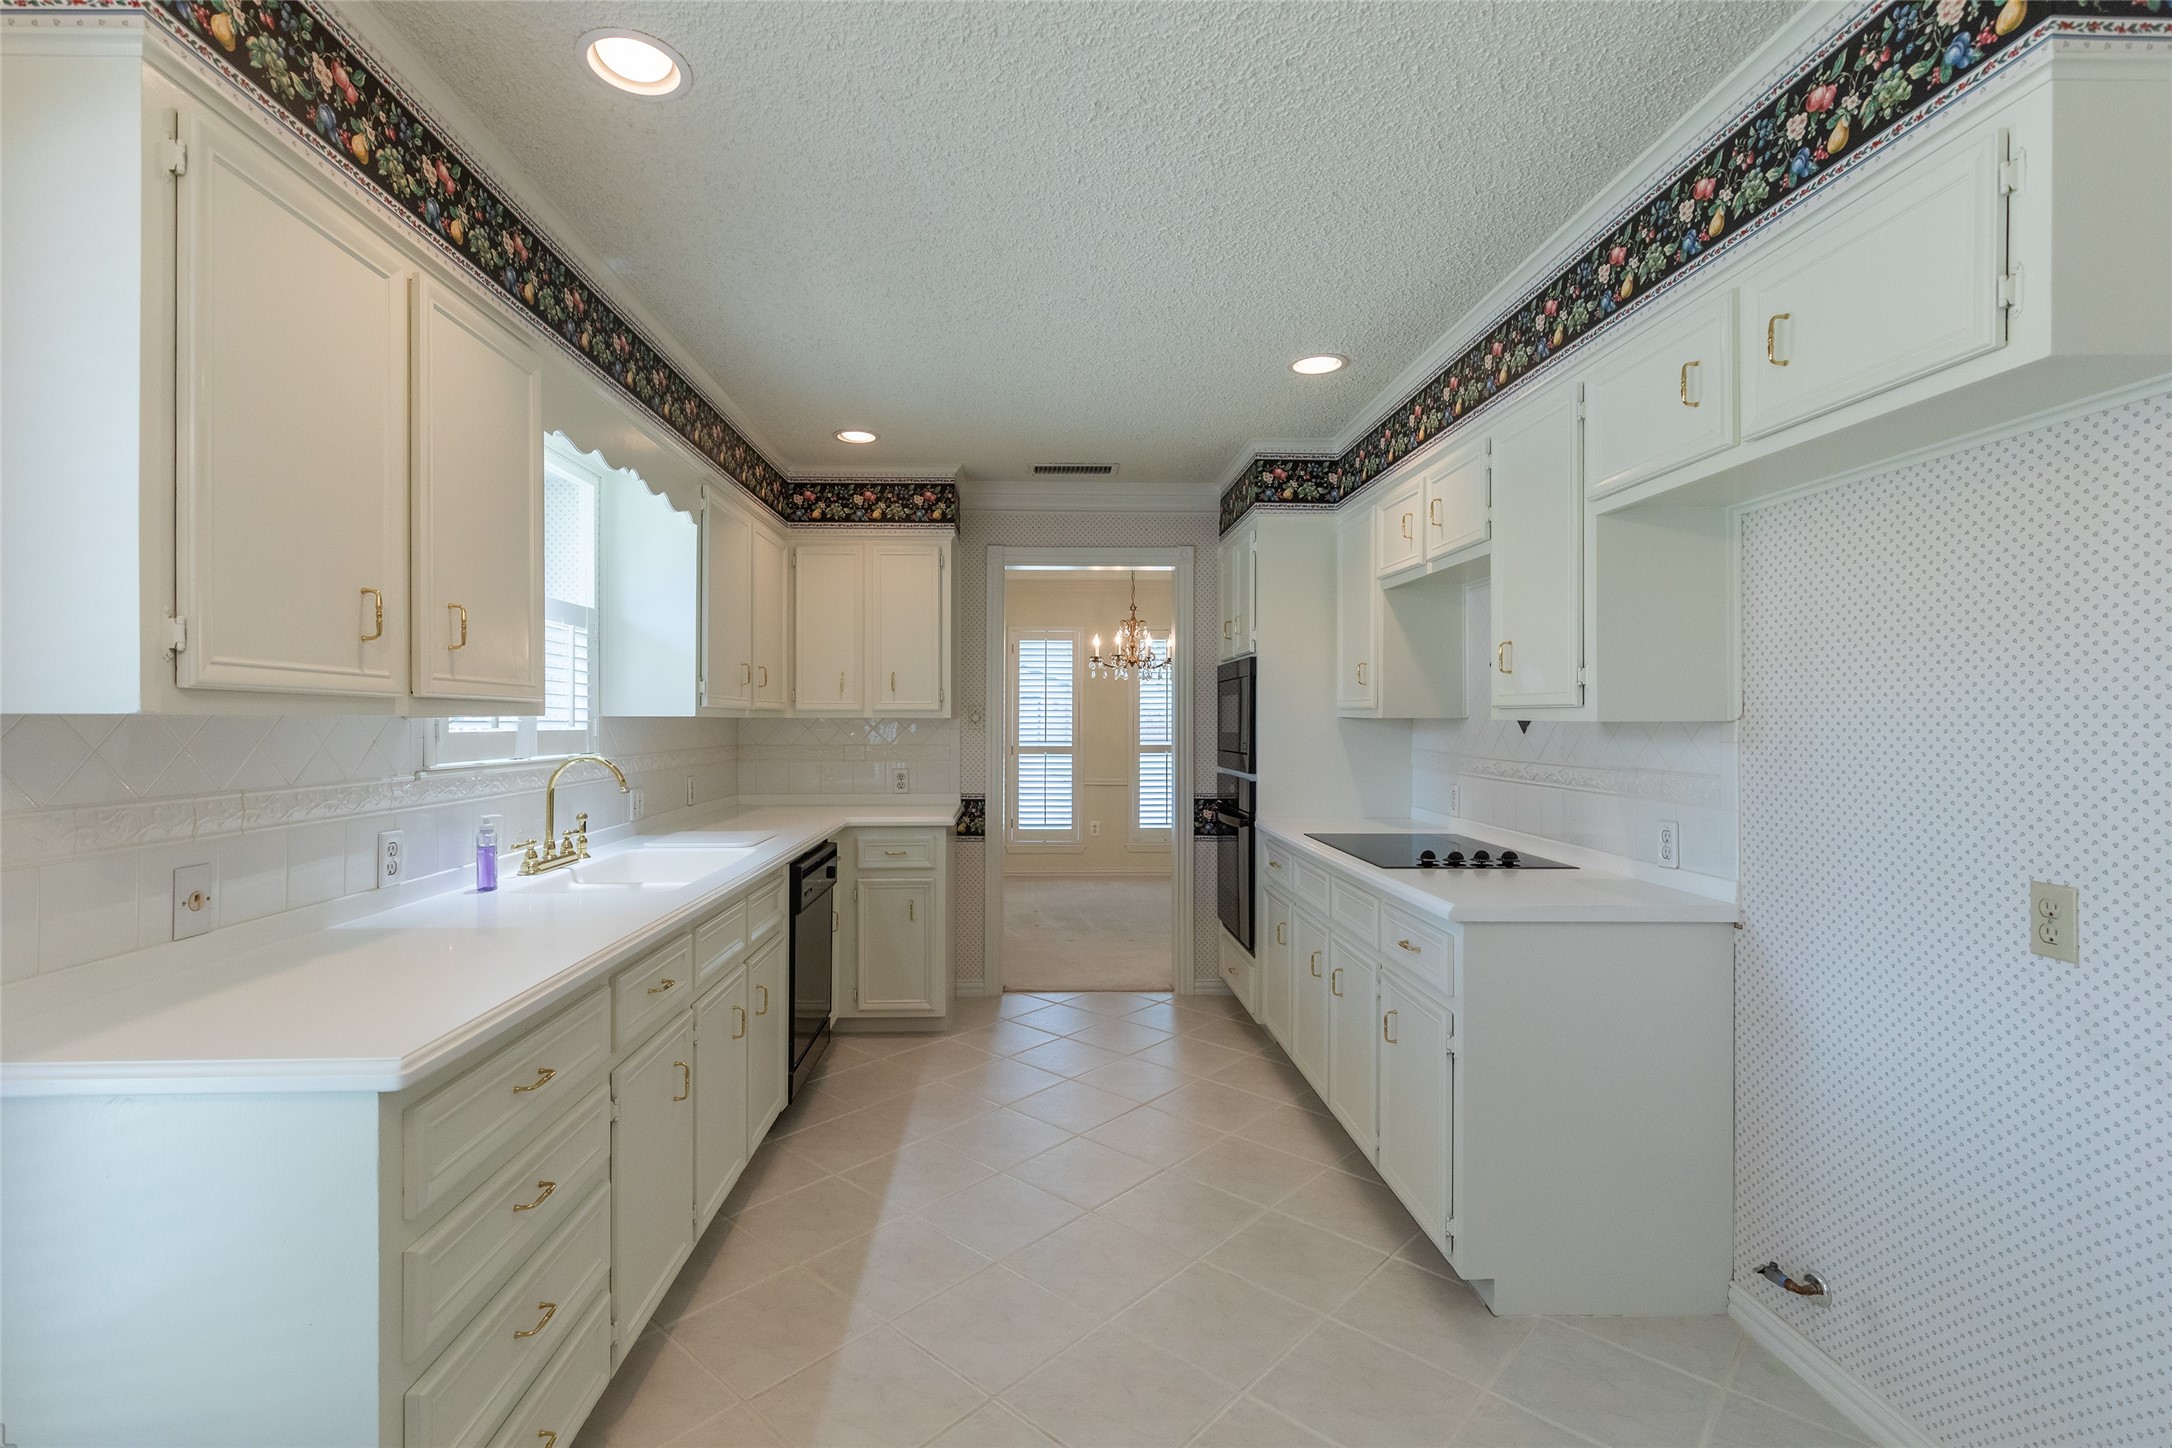
  • APPLIANCES Electric Cooktop, Electric Oven, Disposal, Microwave
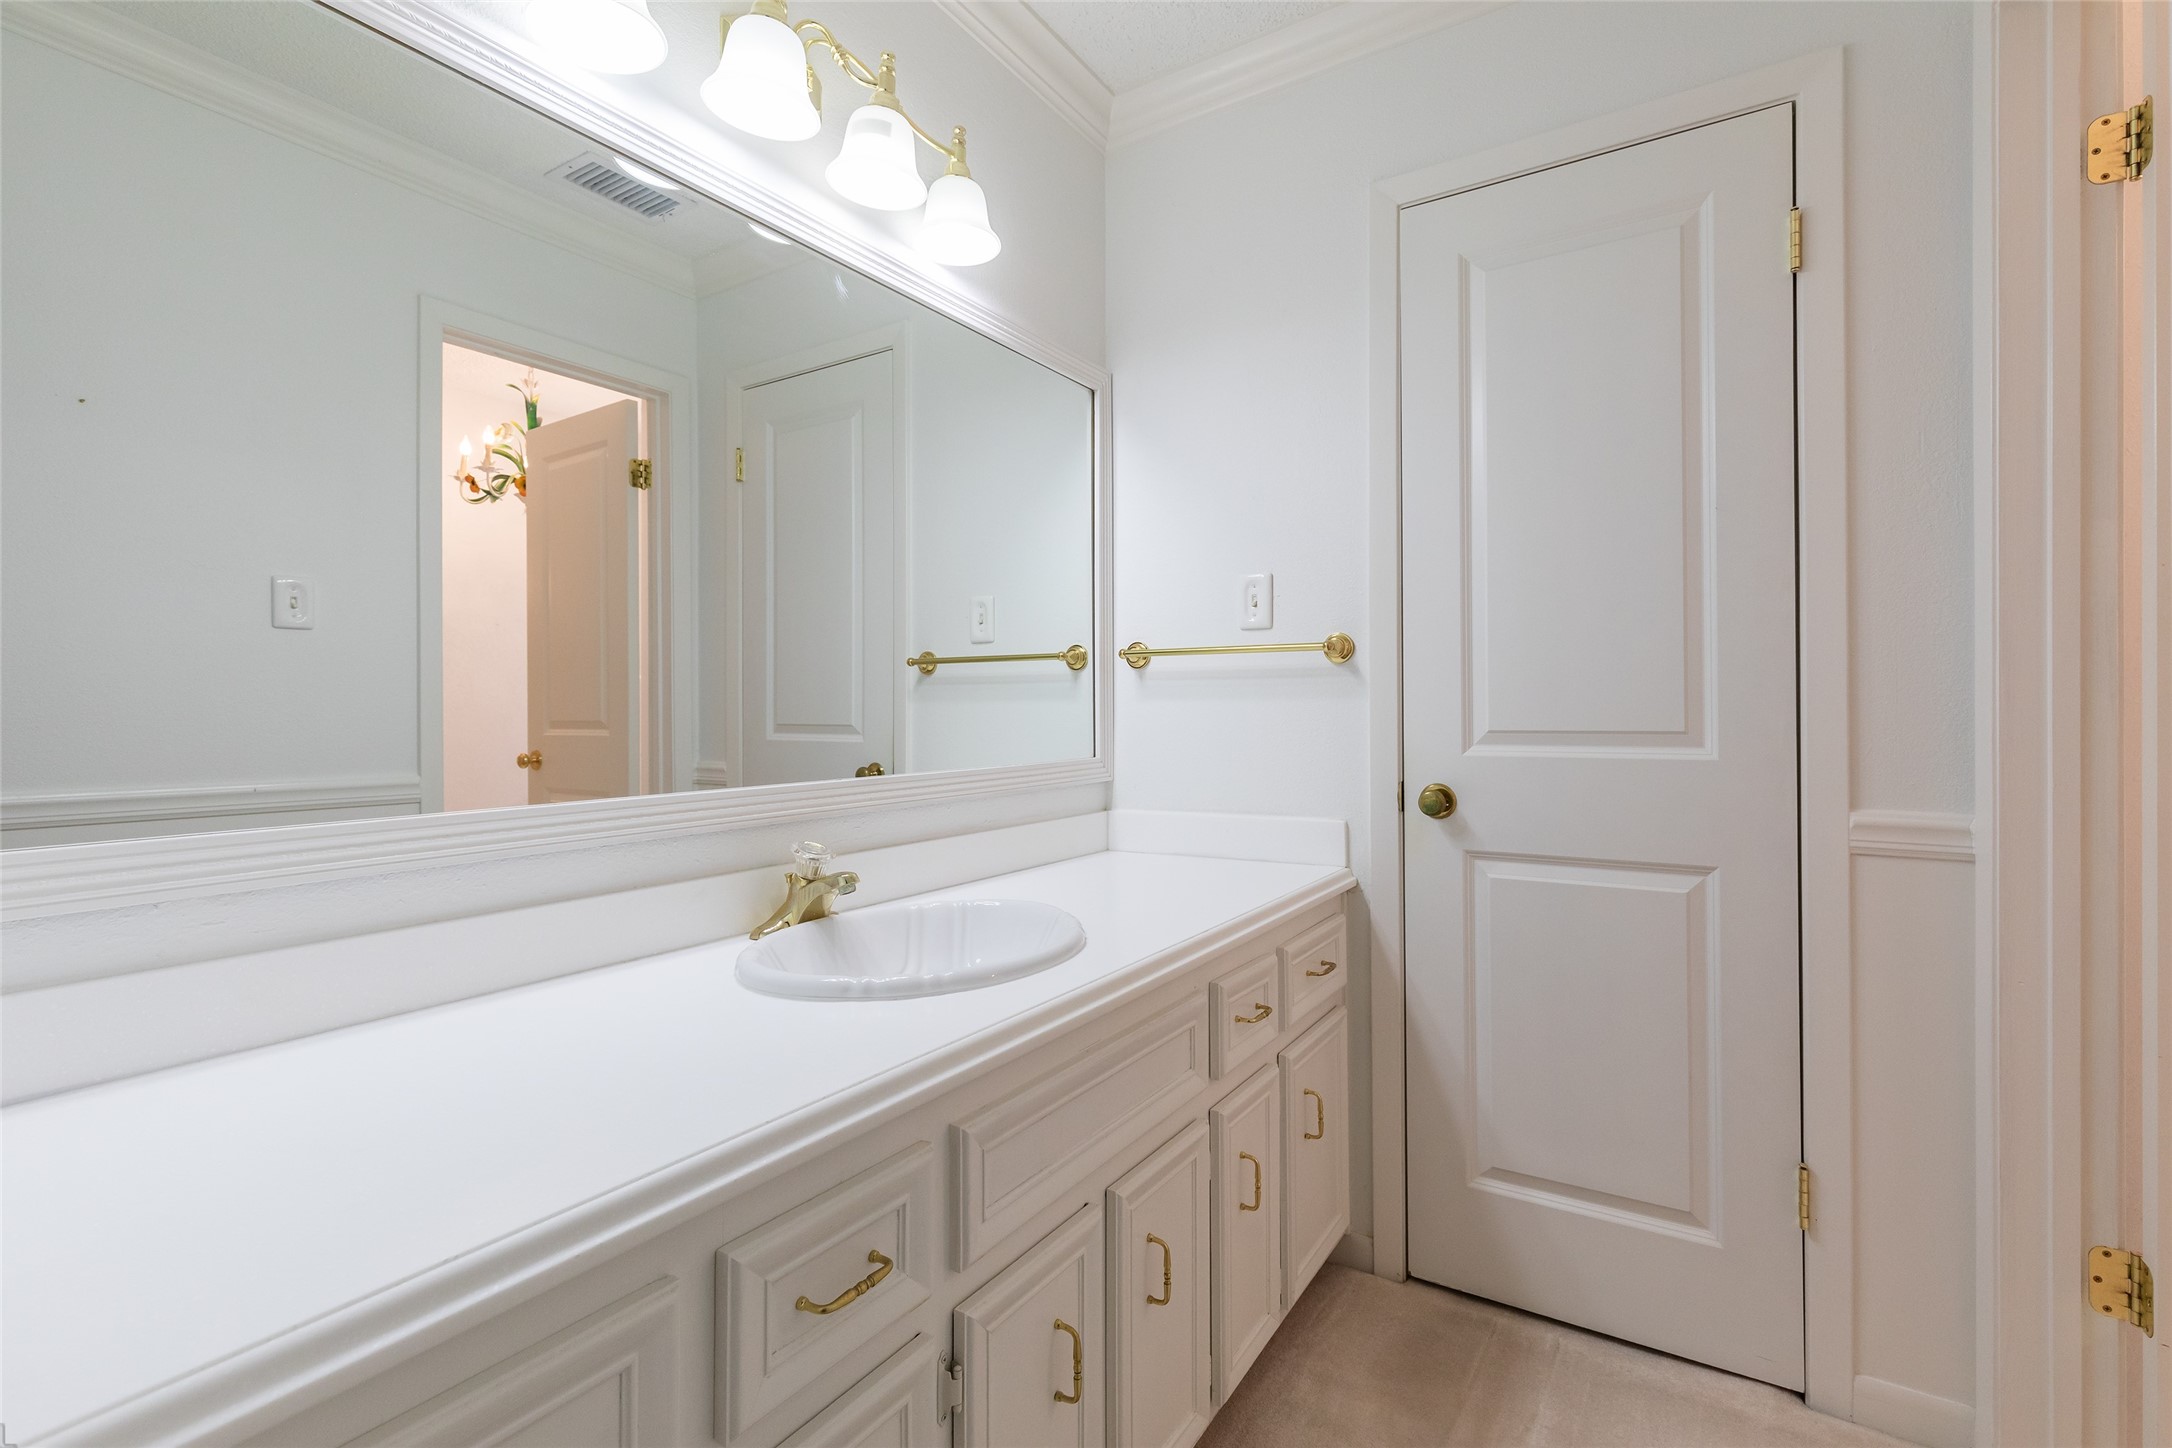
  • other interior Features Chandelier, Decorative/Designer Lighting Fixtures, Double Vanity, Eat-in Kitchen

Area & Lot

  • Status Sold
  • Date Sold October 8, 2026
  • Living Area2,193 Sq.Ft.
  • Lot Area0.25 Acres
  • MLS® ID21371950
  • TypeResidential
  • YEAR BUILT1981
  • NeighborhoodLand and Commercial
  • Architecture StylesRanch, Traditional, Detached
  • Elementary SchoolWard
  • Middle SchoolMadison
  • High SchoolCooper
  • School DistrictAbilene ISD

Exterior

  • STORIES1
  • Garage Space2.0
  • water SourcePublic
  • utilitiesCable Available, Sewer Available, Water Available
  • PoolNone
  • roofComposition
  • lot featuresInterior Lot, Landscaped, Sprinkler System, Few Trees
  • parkingOversized, Garage Faces Side
  • HEAT TYPECentral, Natural Gas
  • AIR CONDITIONINGCentral Air, Electric
  • sewerPublic Sewer
  • SubstructureSlab
  • other exterior FeaturesDog Run

Financial

  • Price Upon Request
View Virtual Tour

Work with Miranda

I know that integrity is one of the most important qualities clients seek in a real estate partner. It’s not just good for business, it’s who I am.

Follow Us on Instagram