Leave a Message

By providing your contact information to Miranda Simon, your personal information will be processed in accordance with Miranda Simon's Privacy Policy. By checking the box(es) below, you consent to receive communications regarding your real estate inquiries and related marketing and promotional updates in the manner selected by you. For SMS text messages, message frequency varies. Message and data rates may apply. You may opt out of receiving further communications from Miranda Simon at any time. To opt out of receiving SMS text messages, reply STOP to unsubscribe.

Thank you for your message. I will be in touch with you shortly.

319 Tombstone Road
319 Tombstone Road
319 Tombstone Road
319 Tombstone Road
319 Tombstone Road
319 Tombstone Road
319 Tombstone Road
319 Tombstone Road
319 Tombstone Road
319 Tombstone Road
319 Tombstone Road
319 Tombstone Road
319 Tombstone Road
319 Tombstone Road
319 Tombstone Road
319 Tombstone Road
319 Tombstone Road
319 Tombstone Road
319 Tombstone Road
319 Tombstone Road
319 Tombstone Road
319 Tombstone Road
319 Tombstone Road
319 Tombstone Road
SEE ALL PHOTOS
319 Tombstone Road
319 Tombstone Road
319 Tombstone Road
319 Tombstone Road
319 Tombstone Road
319 Tombstone Road
319 Tombstone Road
319 Tombstone Road
319 Tombstone Road
319 Tombstone Road
319 Tombstone Road
319 Tombstone Road
319 Tombstone Road
319 Tombstone Road
319 Tombstone Road
319 Tombstone Road
319 Tombstone Road
319 Tombstone Road
319 Tombstone Road
319 Tombstone Road
319 Tombstone Road
319 Tombstone Road
319 Tombstone Road
319 Tombstone Road
Sold

319 Tombstone Road

319 Tombstone Road, Abilene, TX 79602

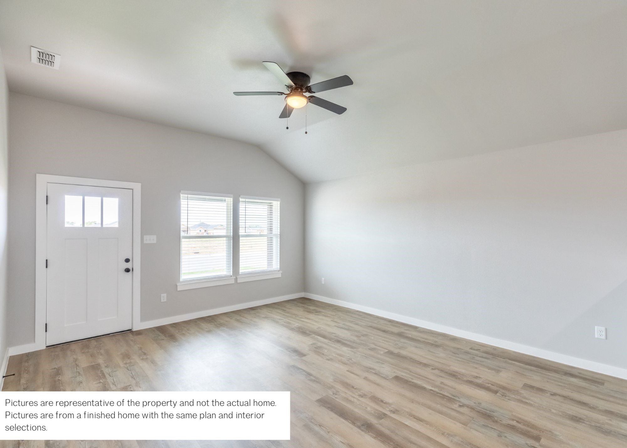
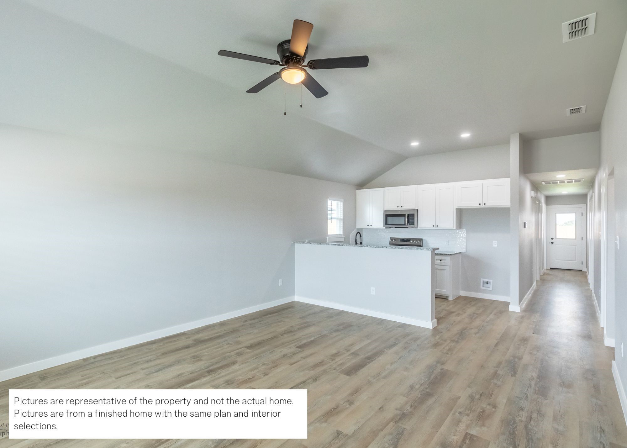
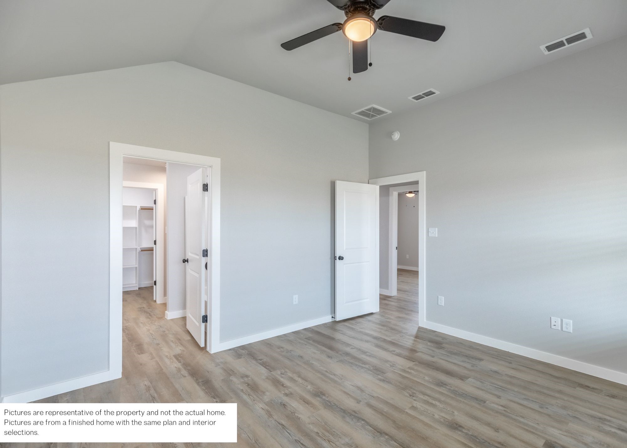
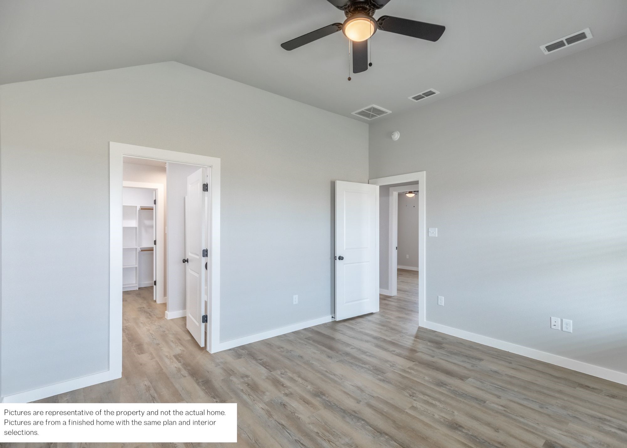
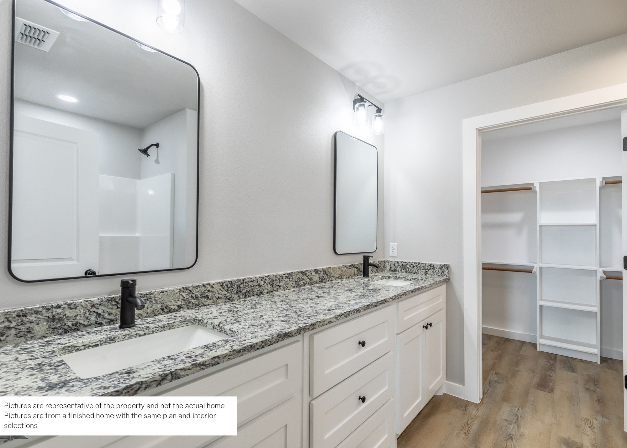
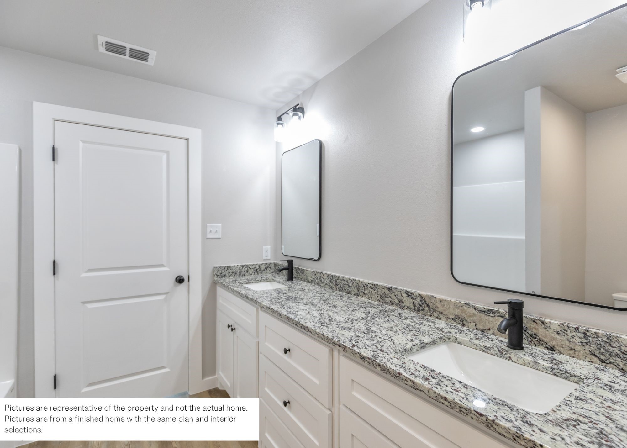
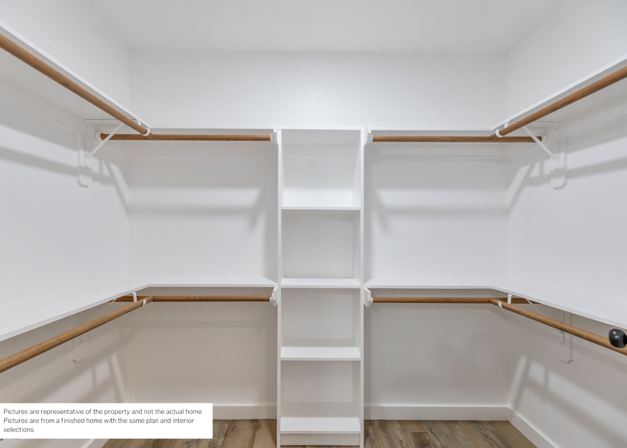
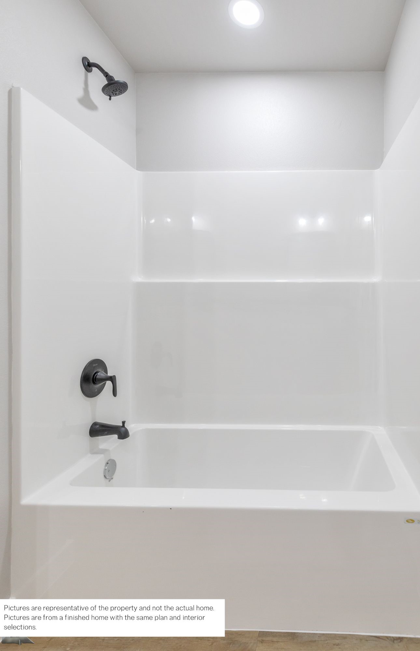
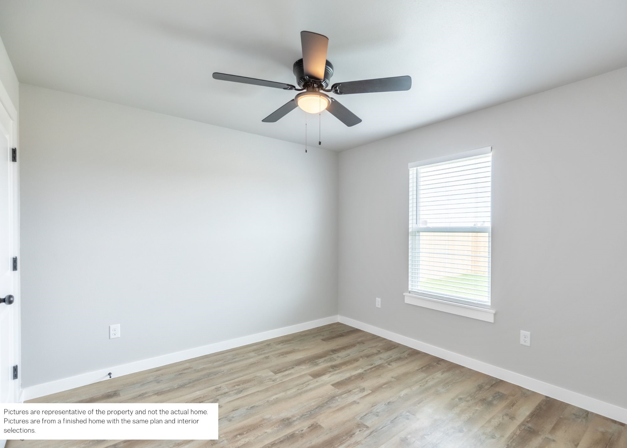
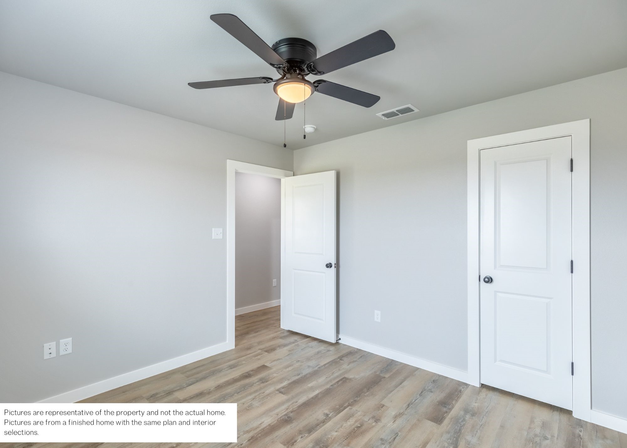
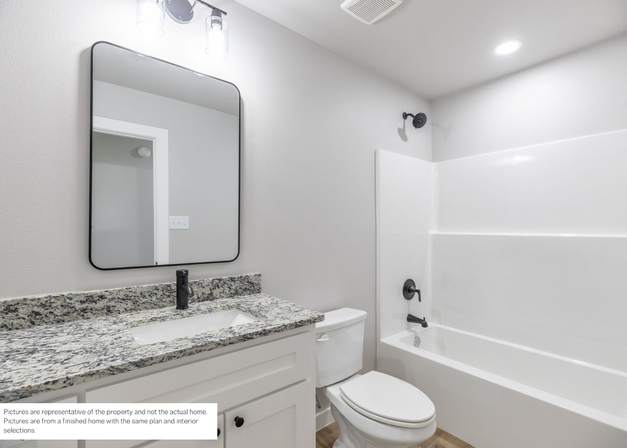
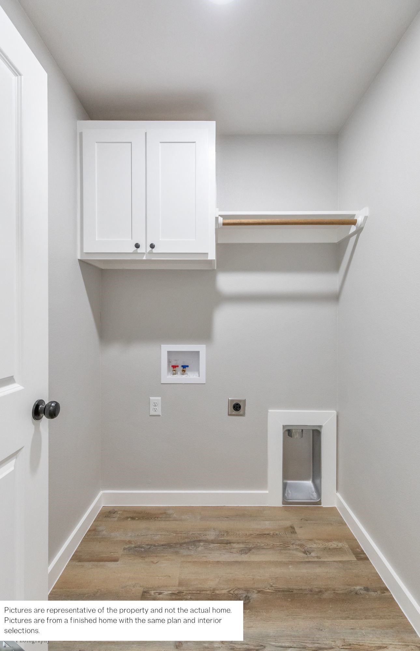
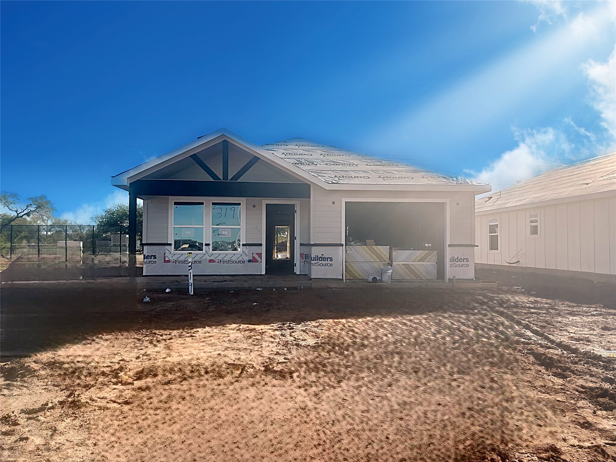
Welcome to 319 Tombstone where luxury meets functionality! This exquisite home, built by the esteemed BRO Custom Homes, showcases exceptional craftsmanship and attention to detail. With 3 spacious bedrooms and 2 beautifully appointed bathrooms, this residence is designed for modern living.

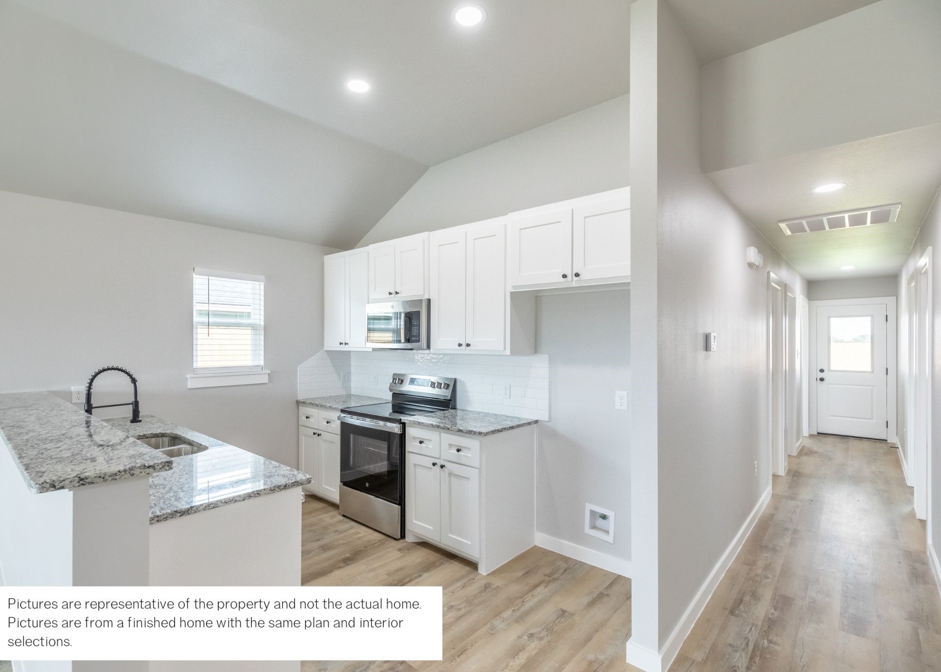
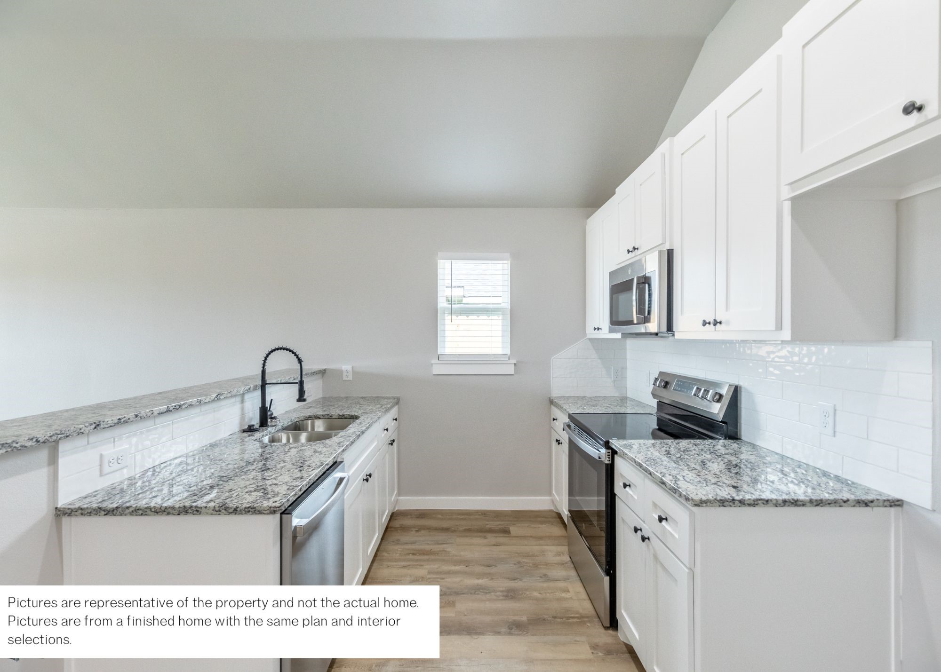
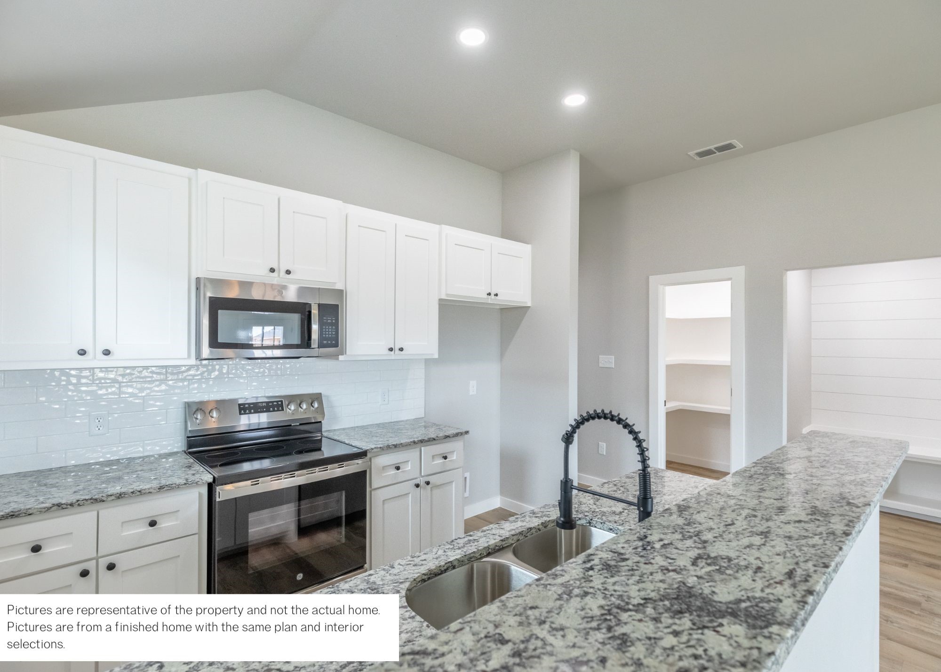
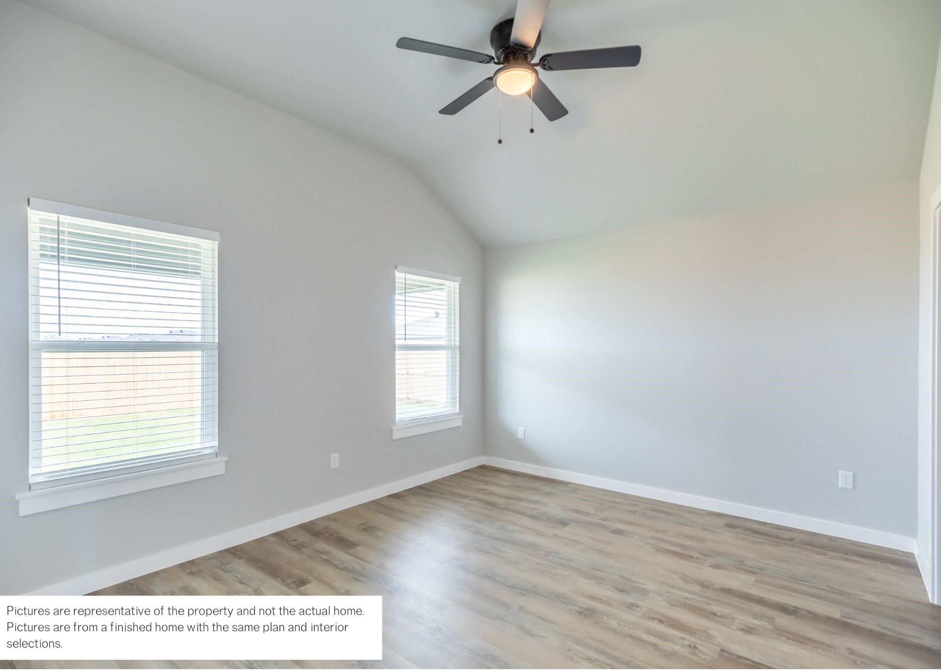
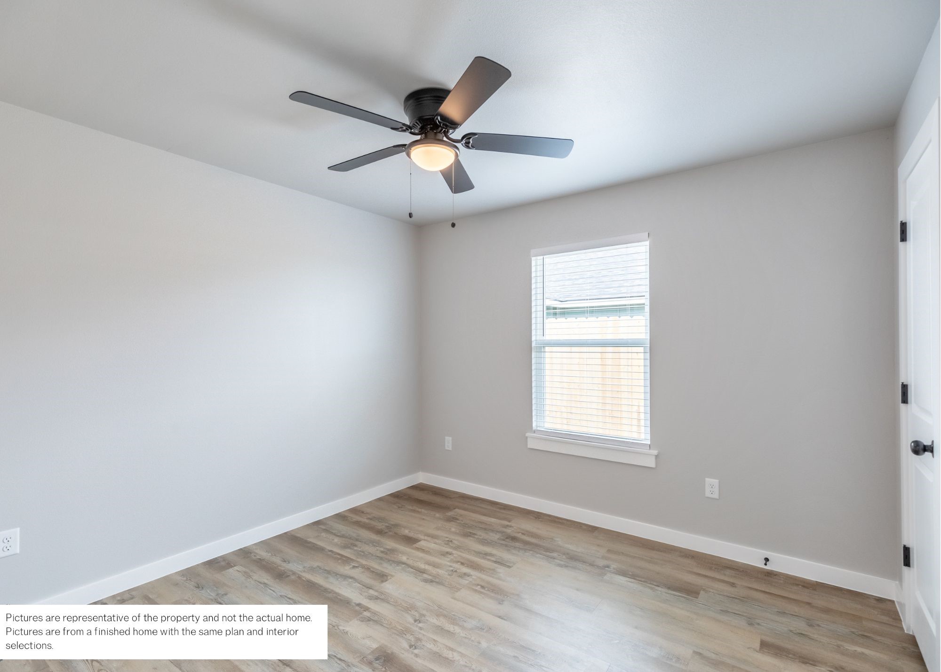
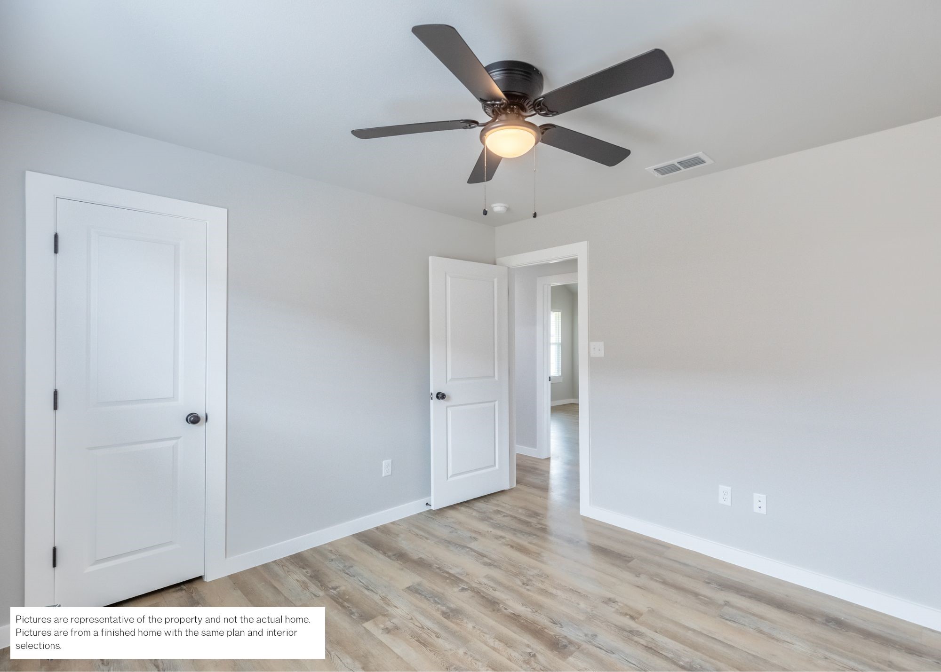
As you enter, you'll be captivated by the elegant luxury vinyl plank flooring that flows throughout the open-concept living spaces, creating a warm and inviting atmosphere. The heart of the home is the gourmet kitchen, featuring stunning granite countertops and top-of-the-line stainless steel appliances--perfect for any culinary enthusiast.

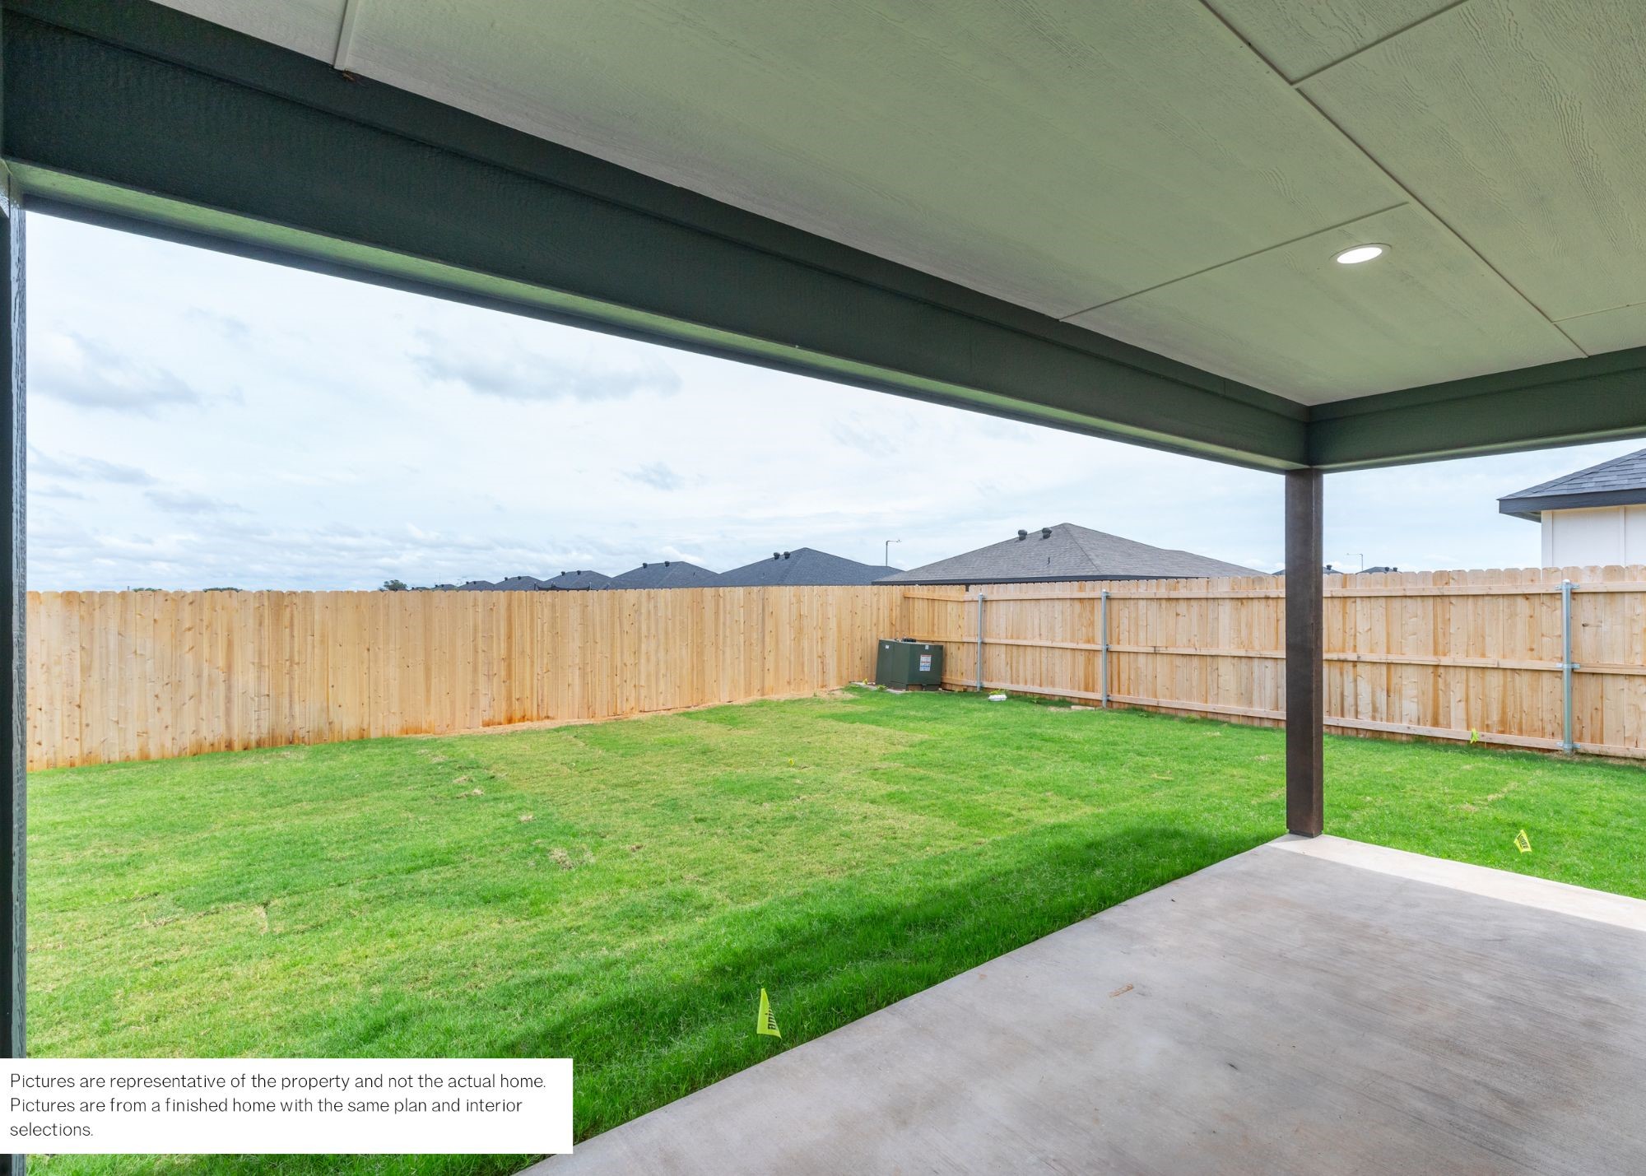
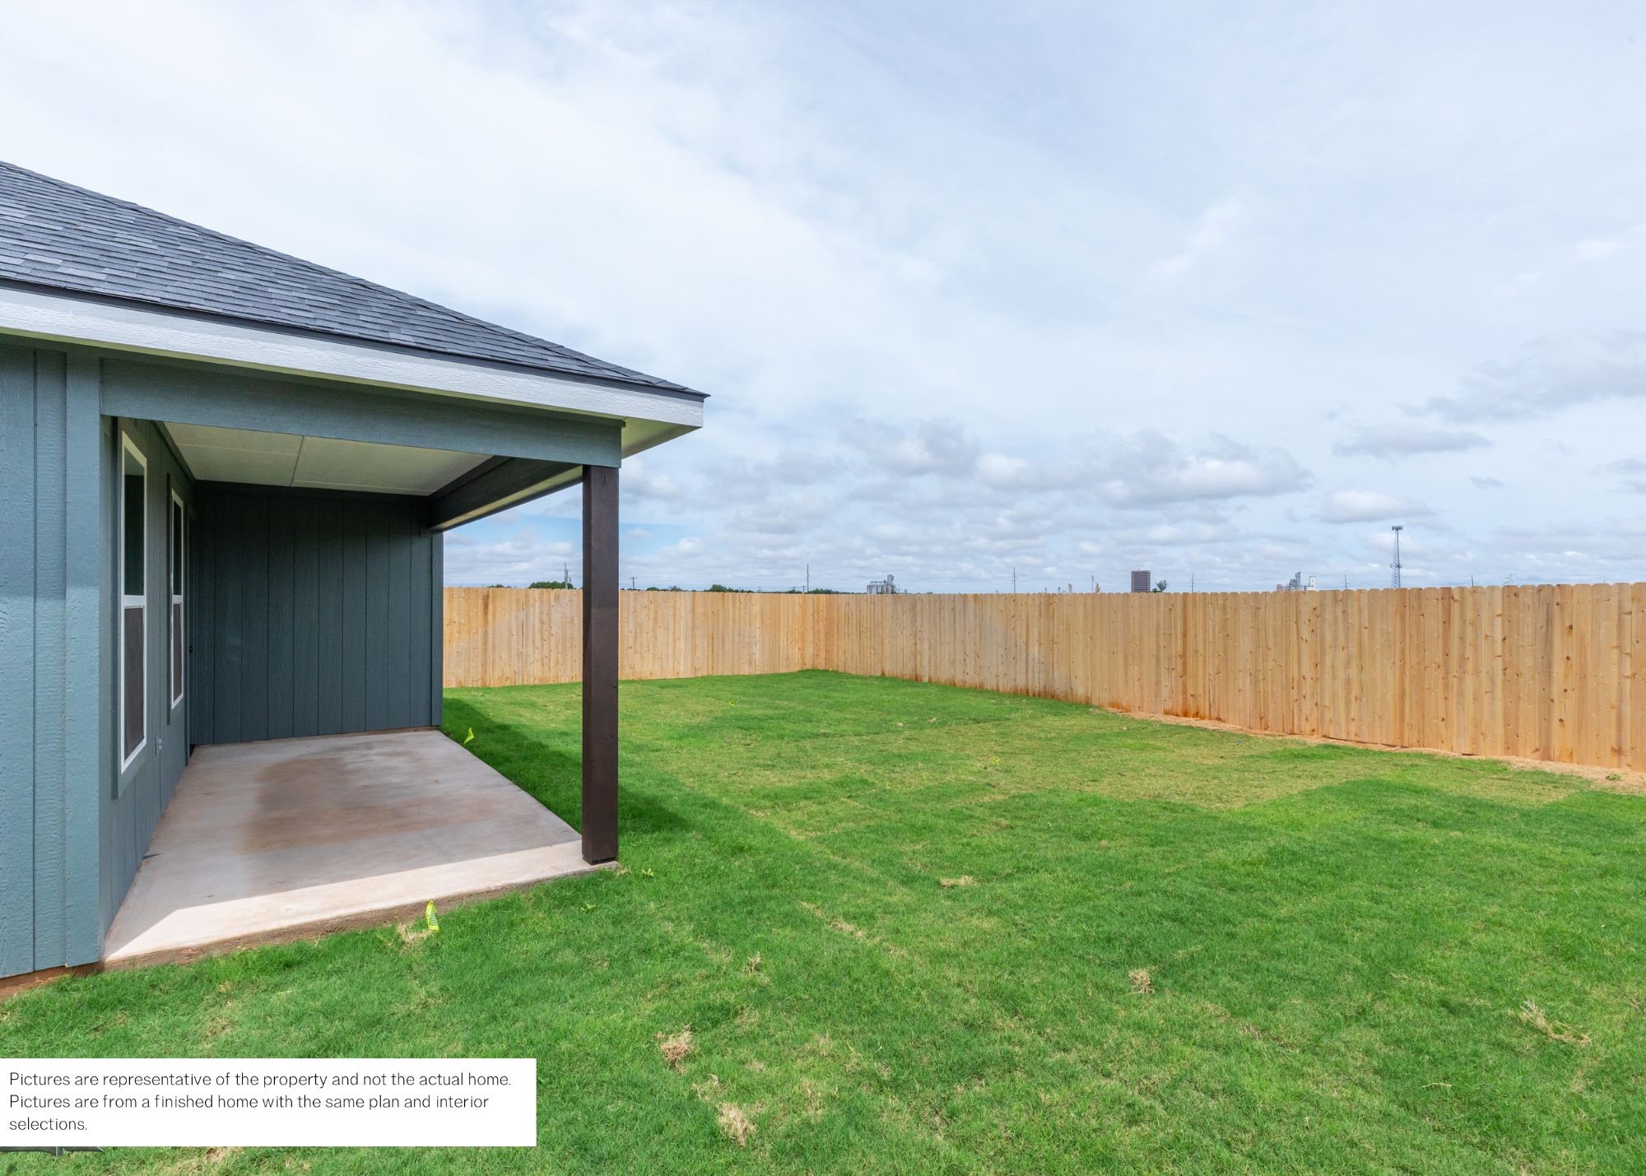
Step outside to discover a fully fenced yard, providing both privacy and security for your family. The professionally designed landscaping, complete with a convenient irrigation system and lush sod in both the front and backyard, ensures a vibrant and picturesque outdoor space year-round.

This beautiful home is set to be completed by middle of January. Don't miss your chance to envision your future in this stunning property! Click on the 360 Virtual Tour to explore a finished house with the same plan and selections.

3
beds

2
baths

1,217 Sq.Ft. LIVING AREA

5,575.68 Sq.Ft. lot

Shelley Childress

Shelley Childress

Features & Amenities

Interior

  • total bedrooms3
  • Total bathrooms2
  • full bathrooms2
  • APPLIANCES Dishwasher, Electric Range
  • other interior Features High Speed Internet, Cable TV

Area & Lot

  • Status Sold
  • Date Sold January 26, 2026
  • Living Area1,217 Sq.Ft.
  • Lot Area5,575.68 Sq.Ft.
  • MLS® ID21094069
  • TypeResidential
  • YEAR BUILT2025
  • NeighborhoodLand and Commercial
  • Architecture StylesDetached
  • Elementary SchoolBowie
  • Middle SchoolMadison
  • High SchoolCooper
  • School DistrictAbilene ISD

Exterior

  • STORIES1
  • Garage Space1.0
  • water SourcePublic
  • utilitiesSewer Available, Water Available, Cable Available
  • PoolNone
  • parkingGarage
  • HEAT TYPECentral
  • AIR CONDITIONINGCentral Air, Ceiling Fan(s), Electric
  • sewerPublic Sewer
View Virtual Tour

Work with Miranda

I know that integrity is one of the most important qualities clients seek in a real estate partner. It’s not just good for business, it’s who I am.

Follow Us on Instagram