Leave a Message

By providing your contact information to Miranda Simon, your personal information will be processed in accordance with Miranda Simon's Privacy Policy. By checking the box(es) below, you consent to receive communications regarding your real estate inquiries and related marketing and promotional updates in the manner selected by you. For SMS text messages, message frequency varies. Message and data rates may apply. You may opt out of receiving further communications from Miranda Simon at any time. To opt out of receiving SMS text messages, reply STOP to unsubscribe.

Thank you for your message. I will be in touch with you shortly.

3126 Ventura Drive
3126 Ventura Drive
3126 Ventura Drive
3126 Ventura Drive
3126 Ventura Drive
3126 Ventura Drive
3126 Ventura Drive
3126 Ventura Drive
3126 Ventura Drive
3126 Ventura Drive
3126 Ventura Drive
3126 Ventura Drive
3126 Ventura Drive
3126 Ventura Drive
3126 Ventura Drive
3126 Ventura Drive
3126 Ventura Drive
3126 Ventura Drive
3126 Ventura Drive
3126 Ventura Drive
3126 Ventura Drive
3126 Ventura Drive
3126 Ventura Drive
3126 Ventura Drive
3126 Ventura Drive
3126 Ventura Drive
3126 Ventura Drive
3126 Ventura Drive
3126 Ventura Drive
3126 Ventura Drive
3126 Ventura Drive
3126 Ventura Drive
3126 Ventura Drive
3126 Ventura Drive
3126 Ventura Drive
3126 Ventura Drive
3126 Ventura Drive
3126 Ventura Drive
SEE ALL PHOTOS
3126 Ventura Drive
3126 Ventura Drive
3126 Ventura Drive
3126 Ventura Drive
3126 Ventura Drive
3126 Ventura Drive
3126 Ventura Drive
3126 Ventura Drive
3126 Ventura Drive
3126 Ventura Drive
3126 Ventura Drive
3126 Ventura Drive
3126 Ventura Drive
3126 Ventura Drive
3126 Ventura Drive
3126 Ventura Drive
3126 Ventura Drive
3126 Ventura Drive
3126 Ventura Drive
3126 Ventura Drive
3126 Ventura Drive
3126 Ventura Drive
3126 Ventura Drive
3126 Ventura Drive
3126 Ventura Drive
3126 Ventura Drive
3126 Ventura Drive
3126 Ventura Drive
3126 Ventura Drive
3126 Ventura Drive
3126 Ventura Drive
3126 Ventura Drive
3126 Ventura Drive
3126 Ventura Drive
3126 Ventura Drive
3126 Ventura Drive
3126 Ventura Drive
3126 Ventura Drive
Sold

3126 Ventura Drive

3126 Ventura Drive, Abilene, TX 79605

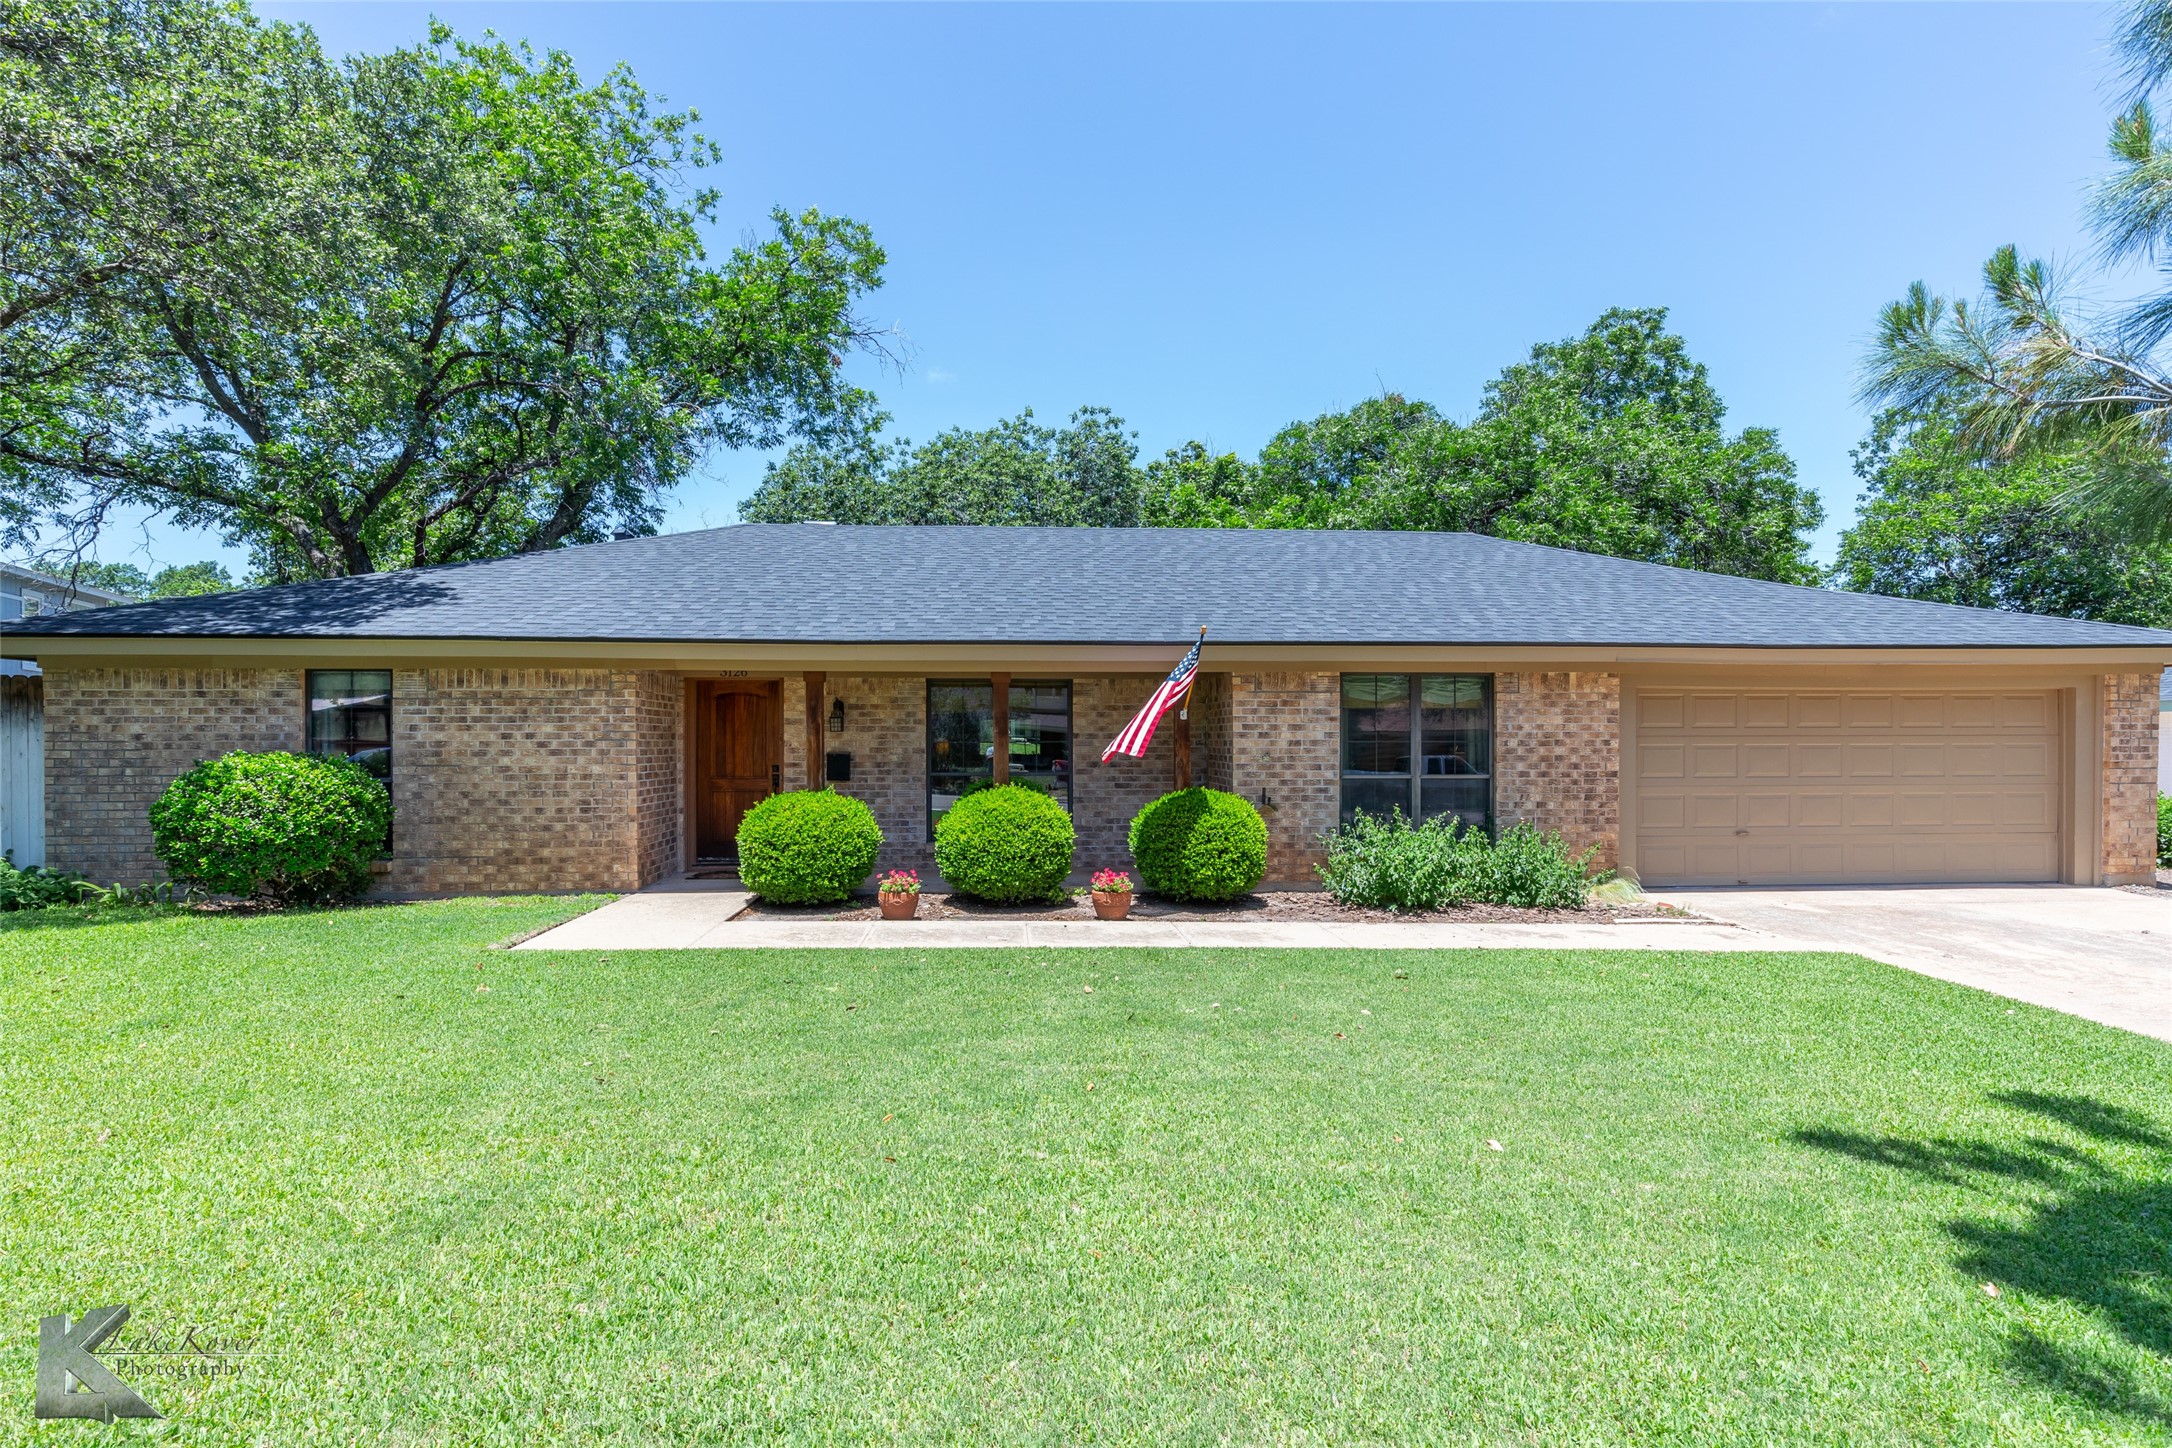
**Charming Ranch-Style Home in High Meadows-Red Bud Park Area**
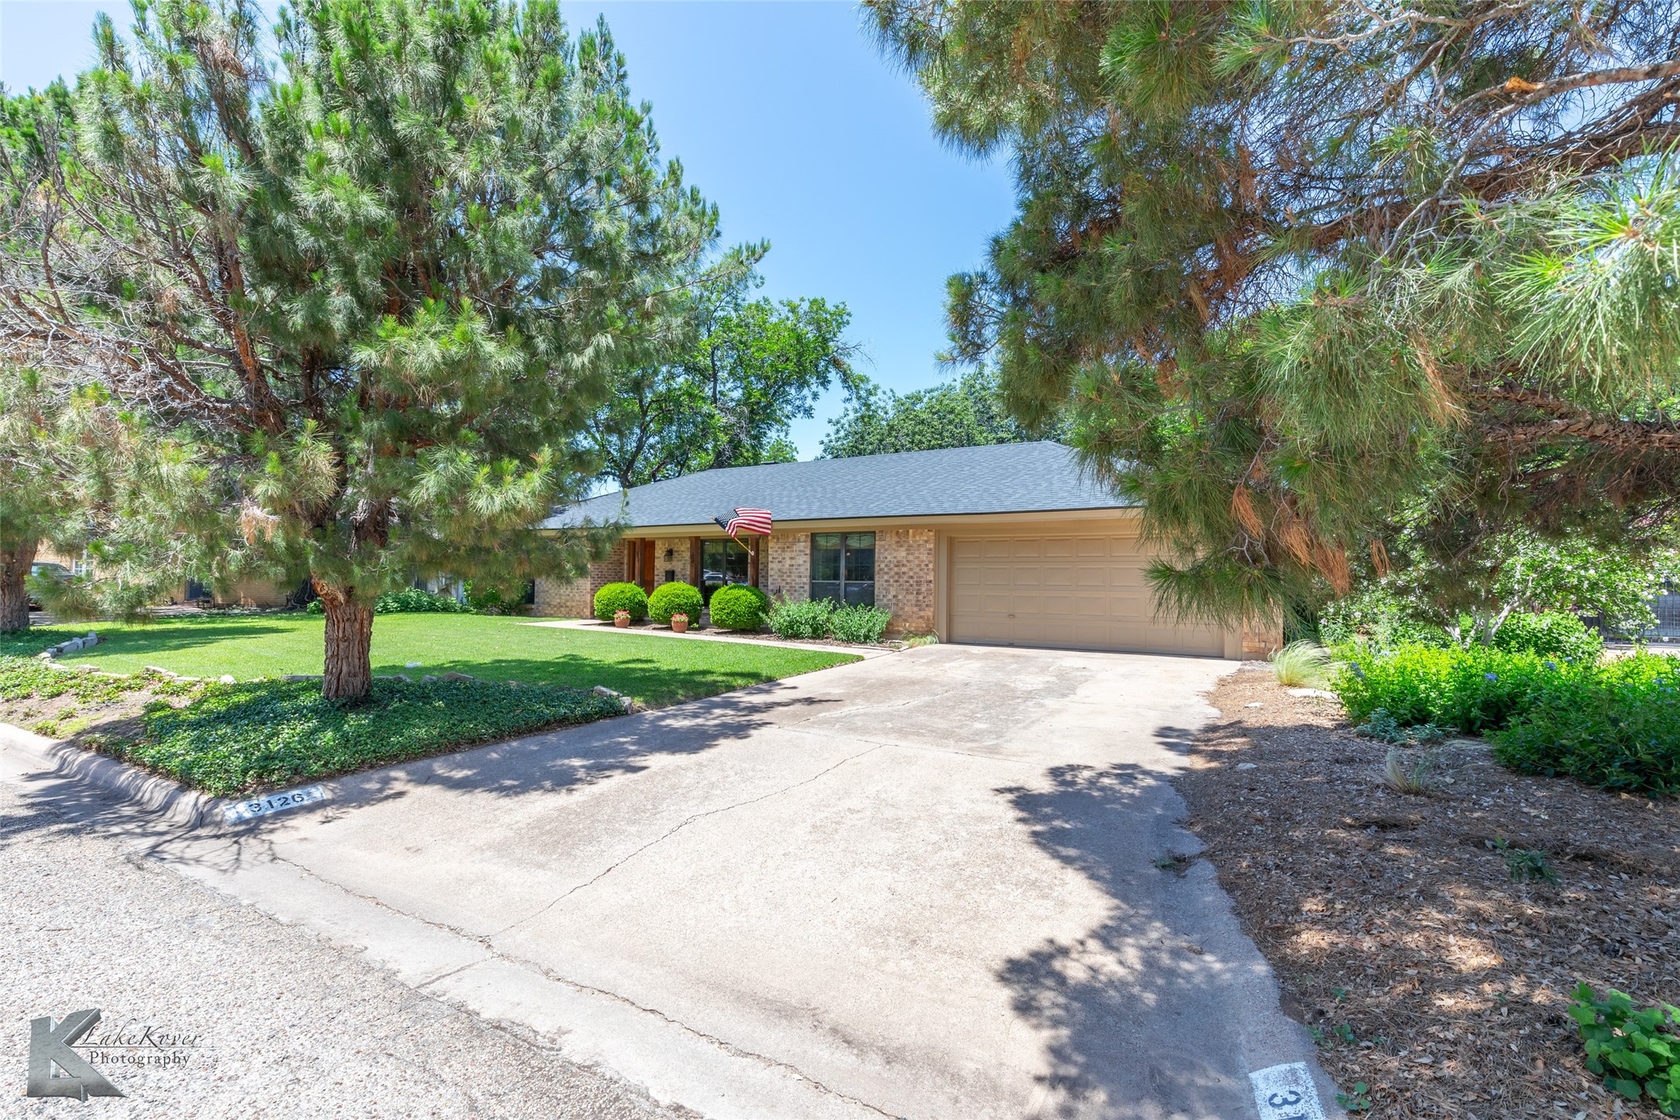
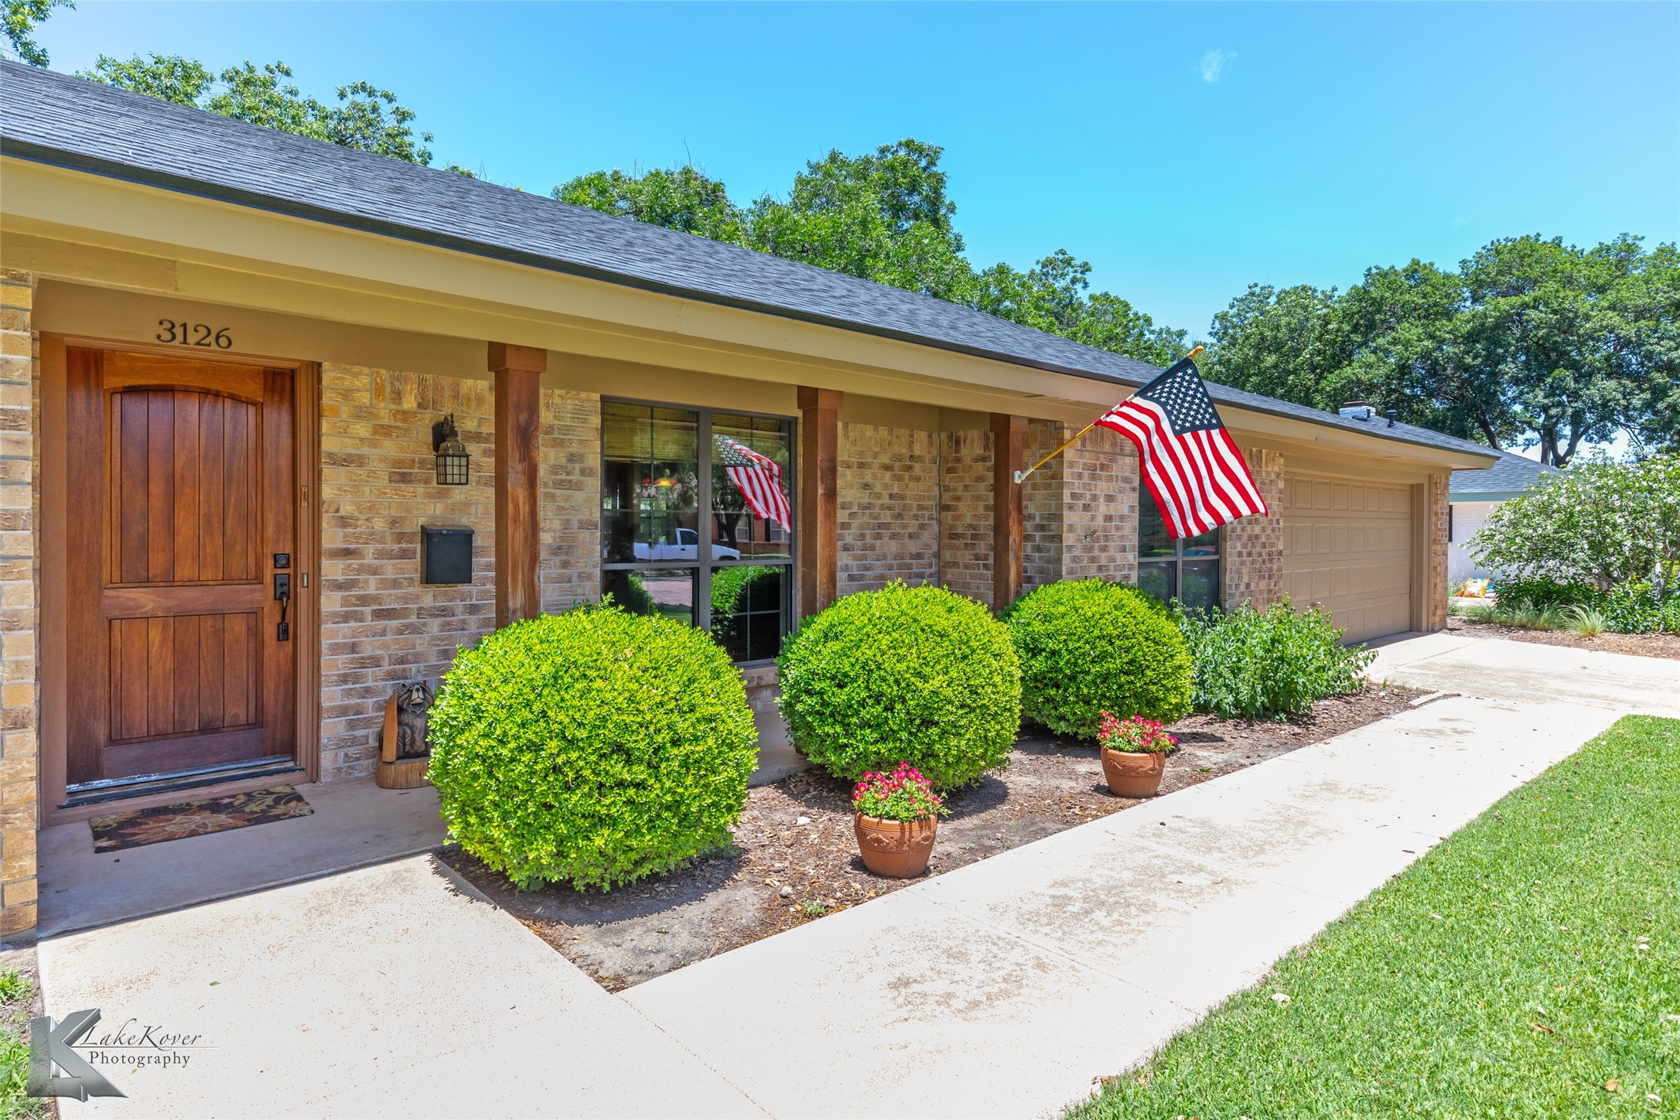
Discover timeless elegance and modern convenience in this beautifully maintained 3-bedroom, 2-bath home, nestled in the highly sought-after High Meadows-Red Bud Park area of Abilene, TX. With a PRE-LISTING INSPECTION IN HAND, this property is in EXCELLENT CONDITION and READY FOR NEW BUYERS. Located near the vibrant Red Bud Park, this home offers not only an exceptional living space but also unparalleled access to outdoor recreation and community activities.
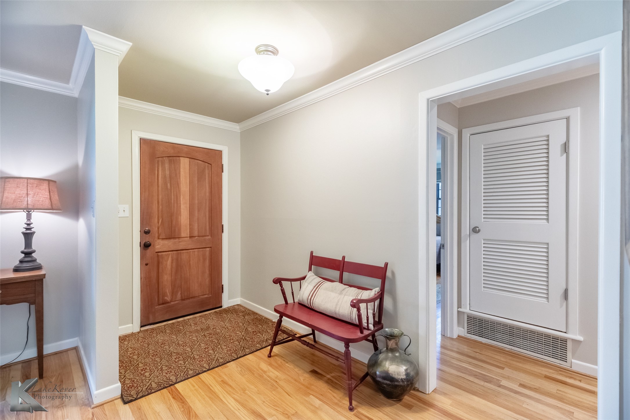
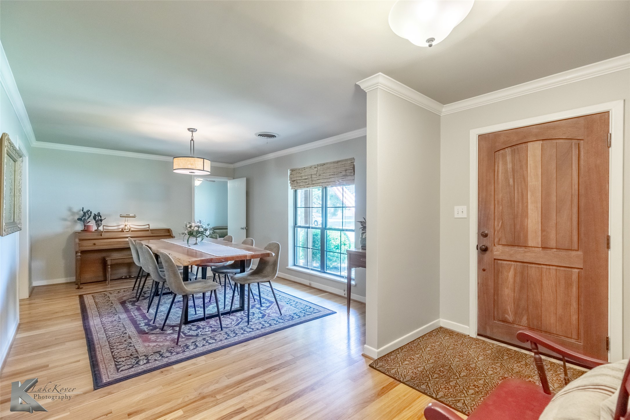
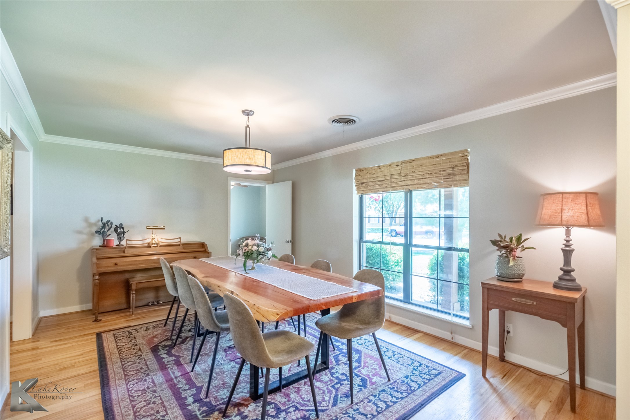
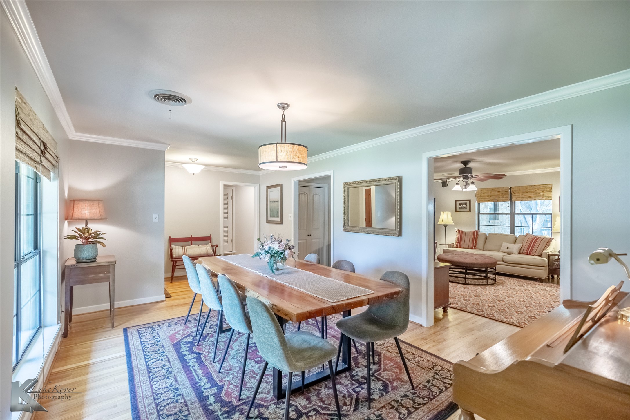
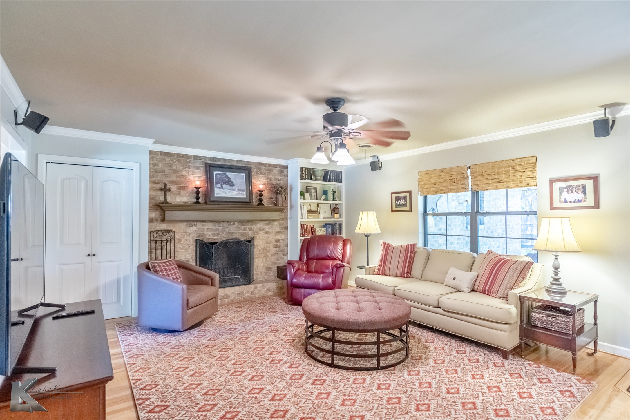
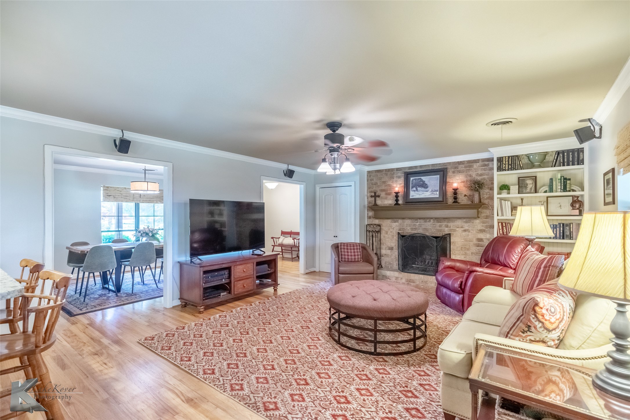
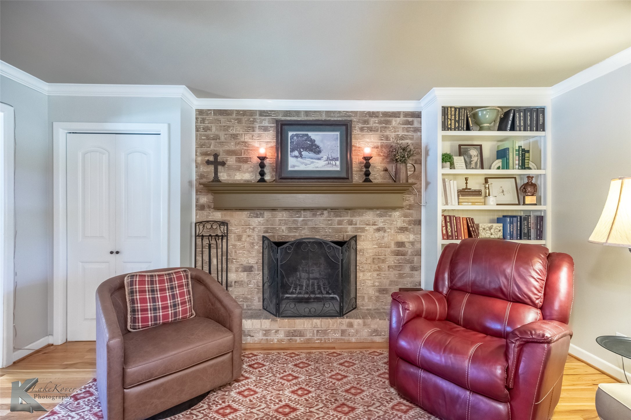
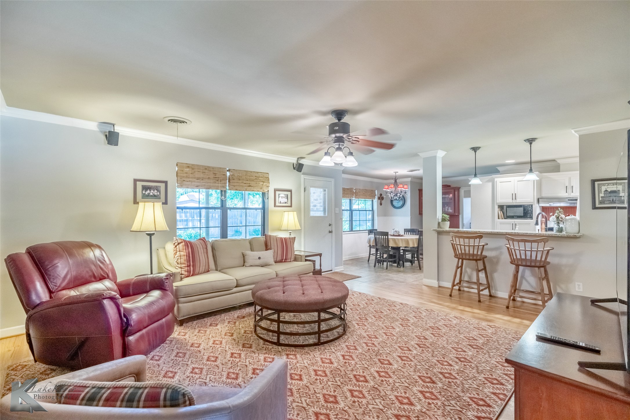
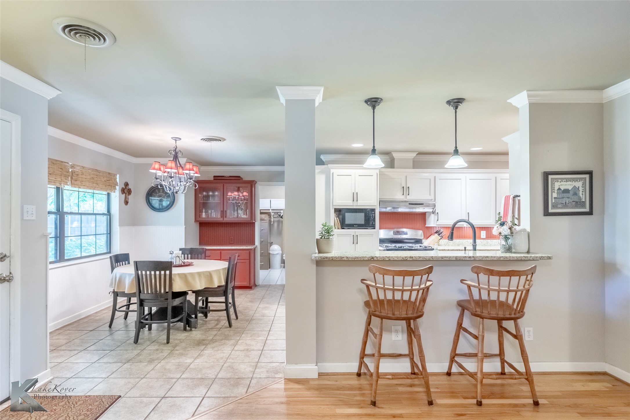
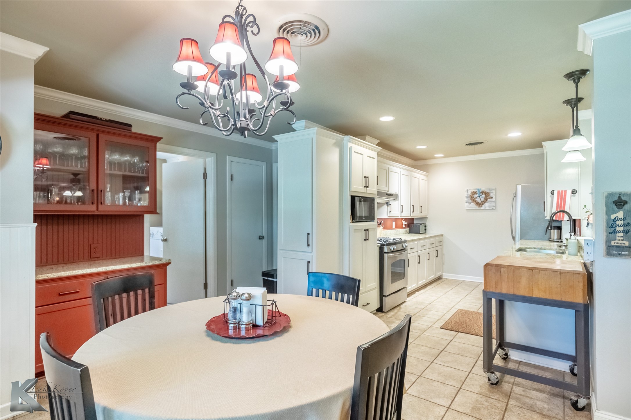
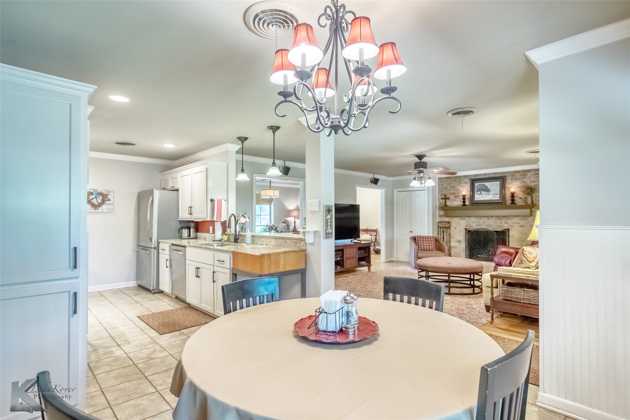
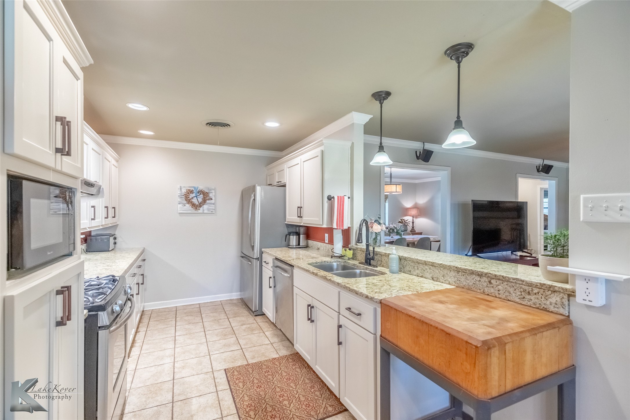
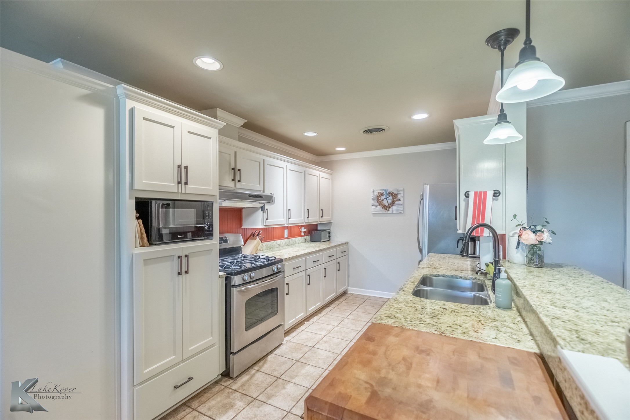
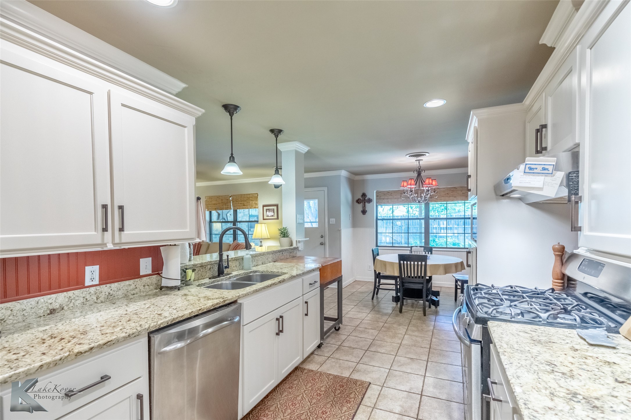
Upon entering, you're greeted by the warmth of real PECAN floors that flow seamlessly through the spacious living areas. The living room is a perfect blend of cozy and functional, featuring a charming fireplace with built-ins and surround sound, ideal for entertainment. The gourmet kitchen is a culinary delight, boasting granite countertops and ample cabinetry.
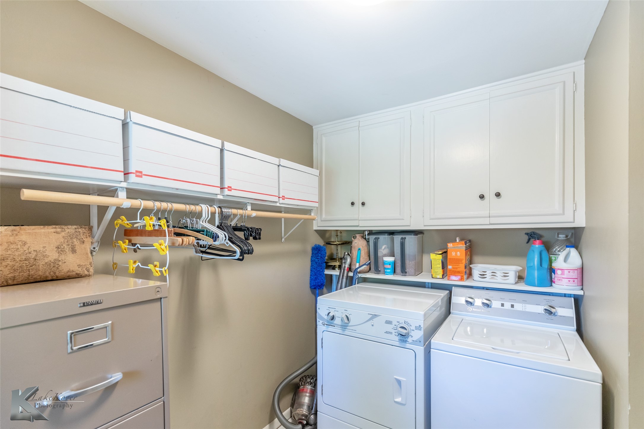
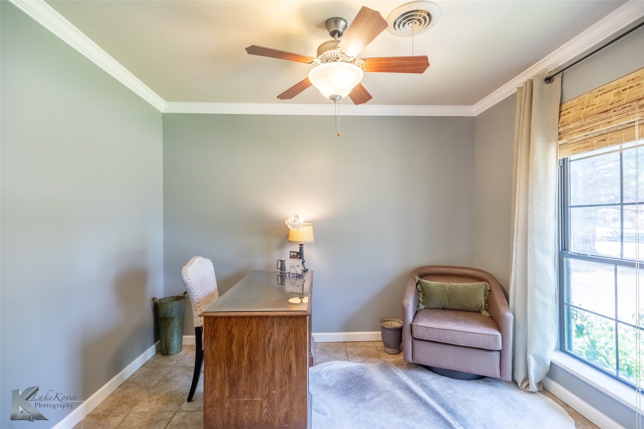
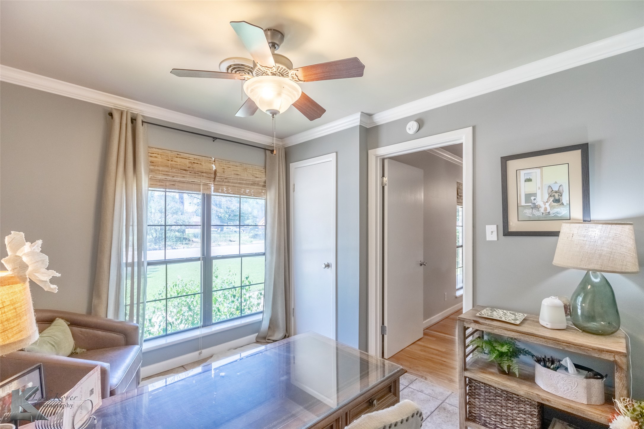
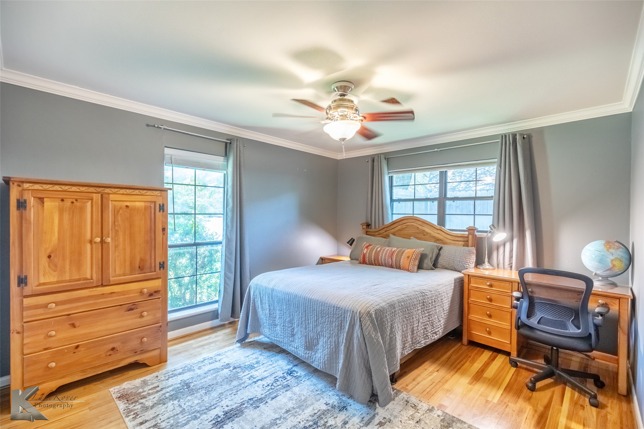
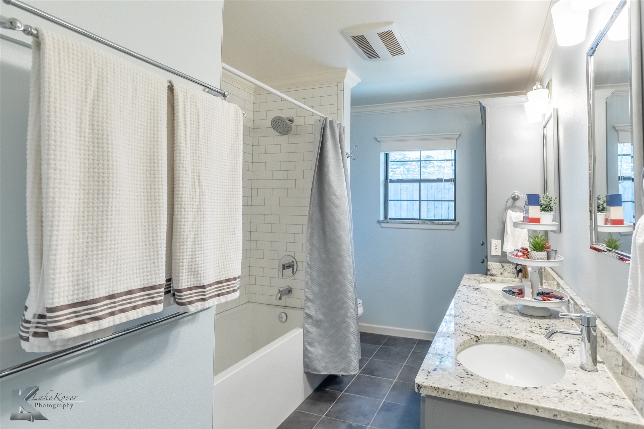
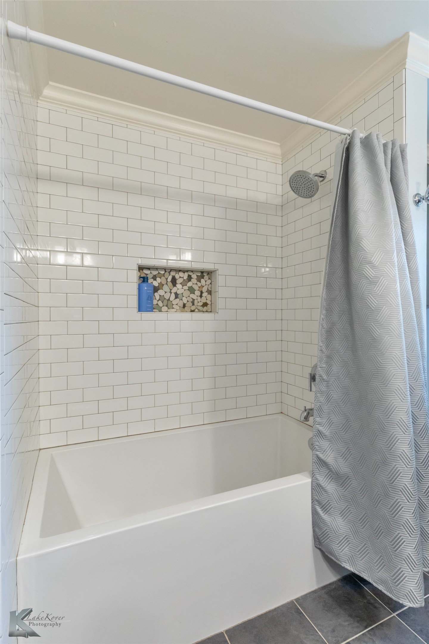
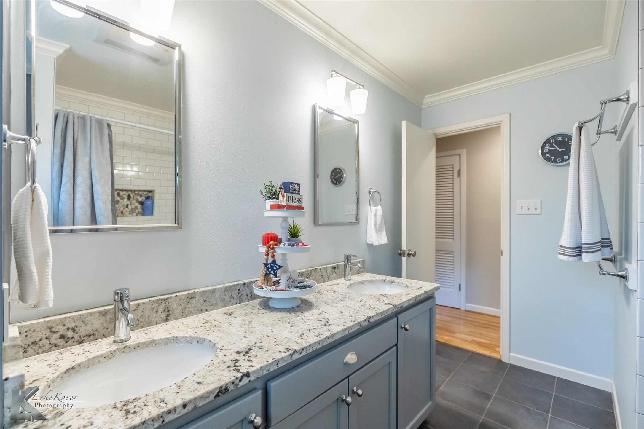
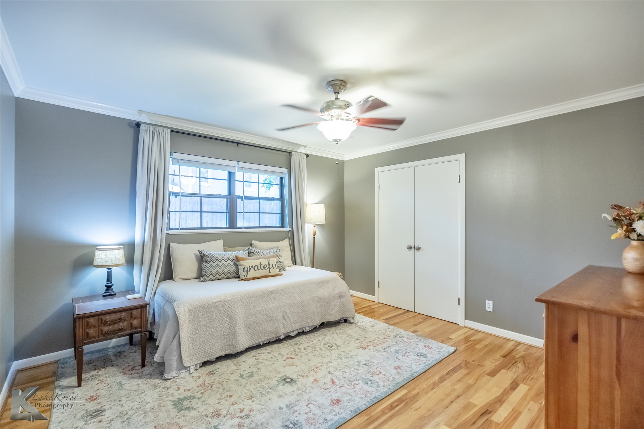
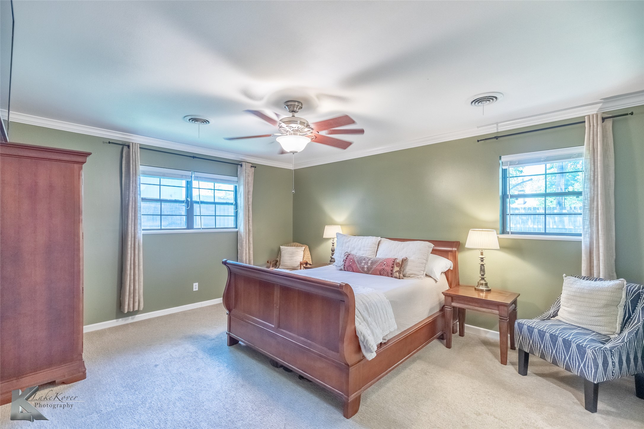
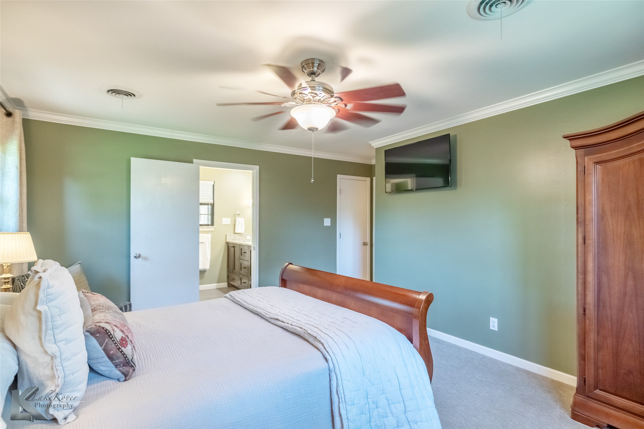
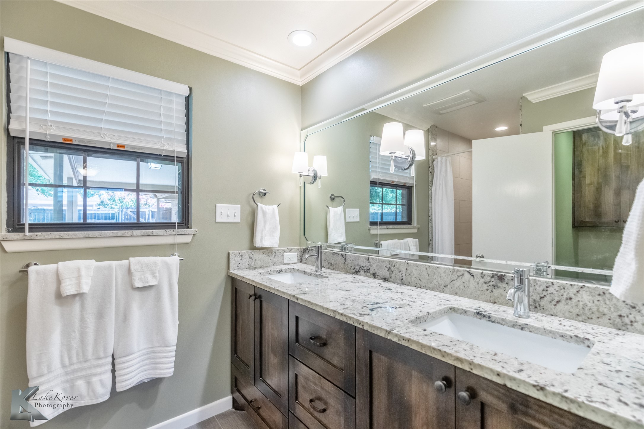
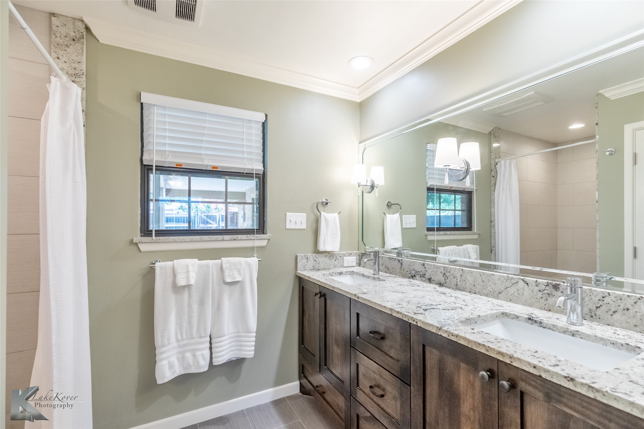
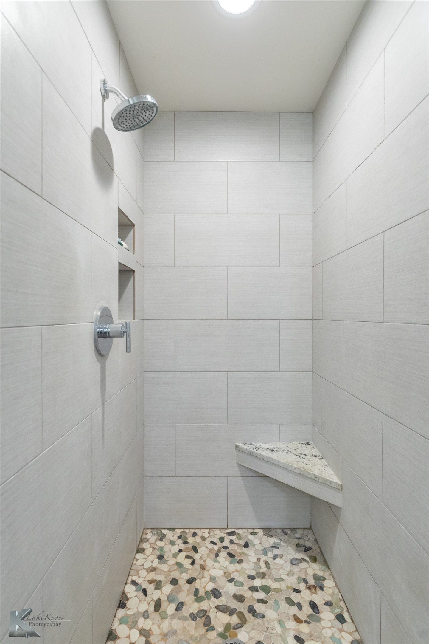
The home offers three generously sized bedrooms, plus a versatile office space that can easily serve as a fourth bedroom. The bathrooms have been thoughtfully updated, reflecting a modern aesthetic with quality finishes. A separate laundry room adds convenience to your daily routine.
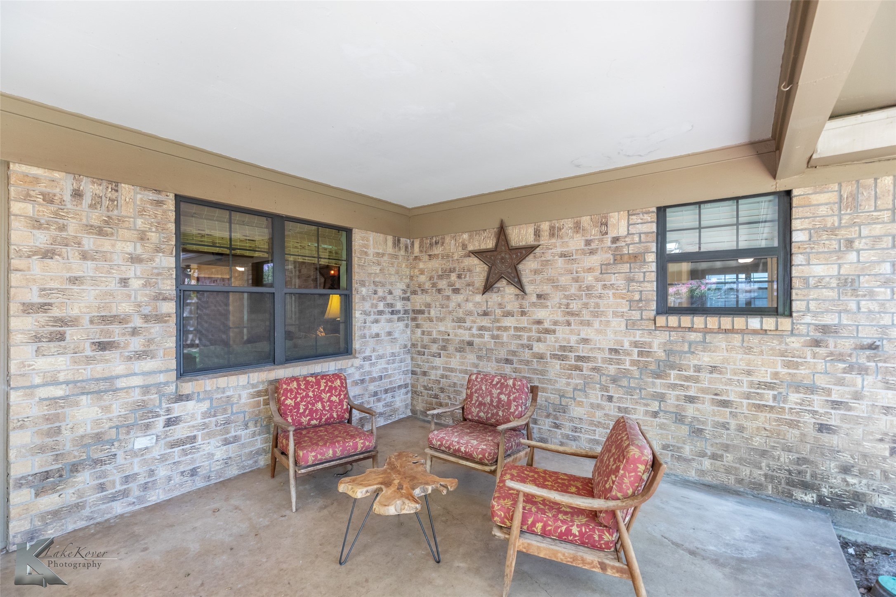
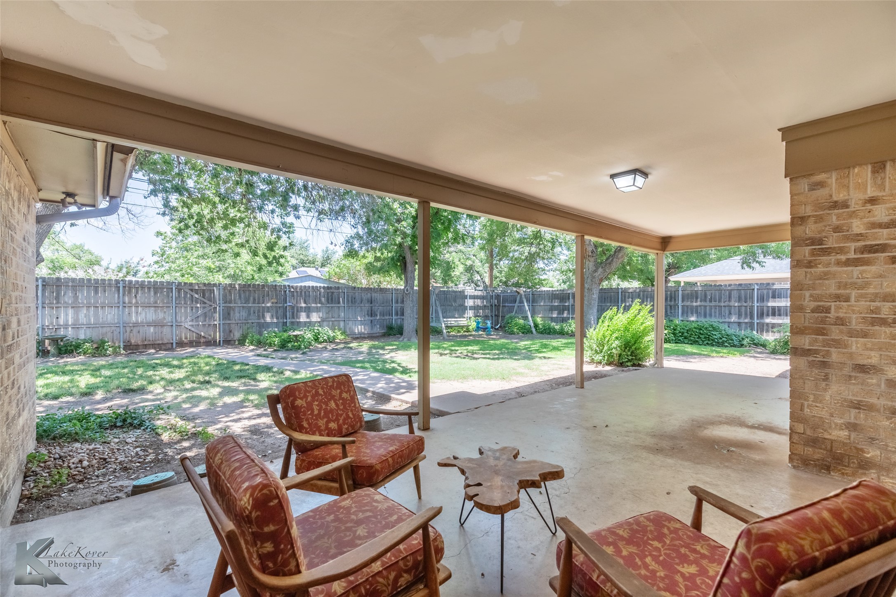
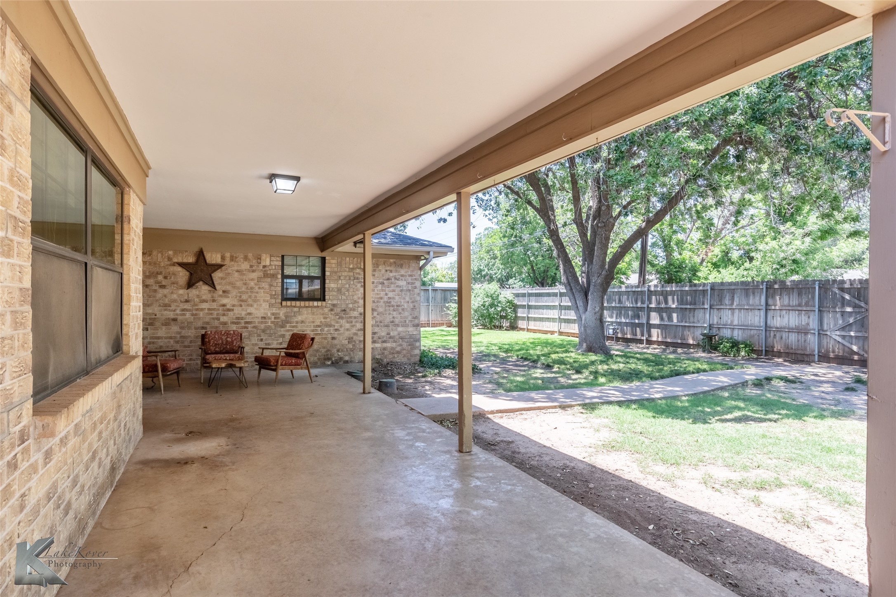
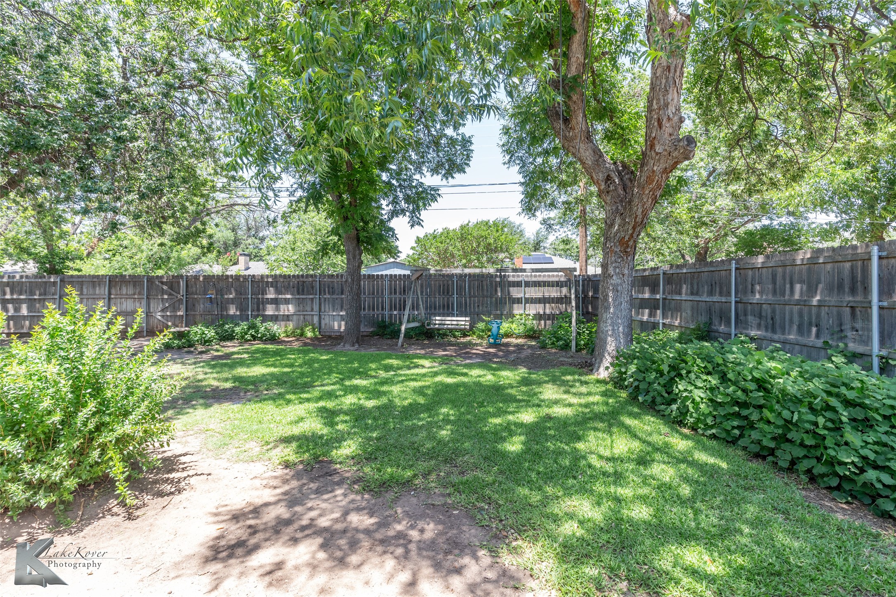
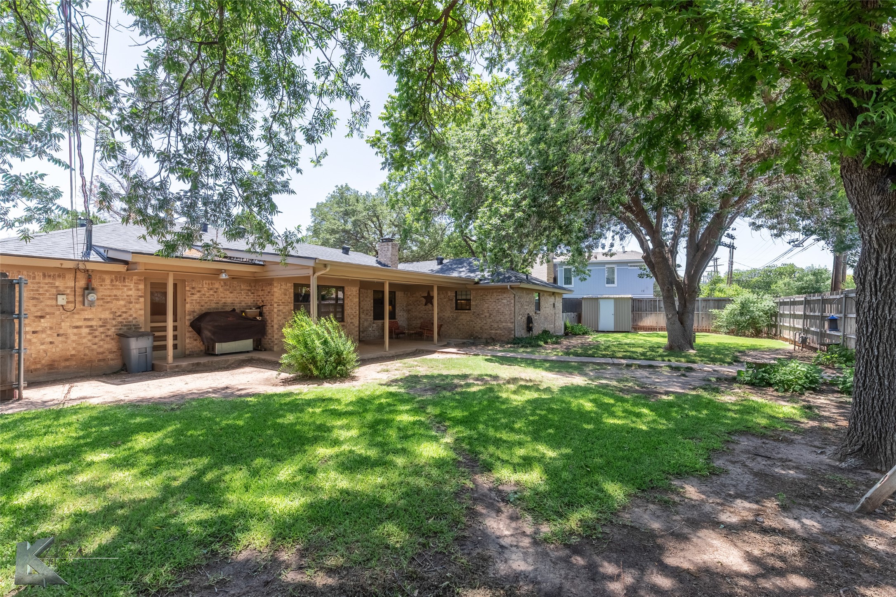
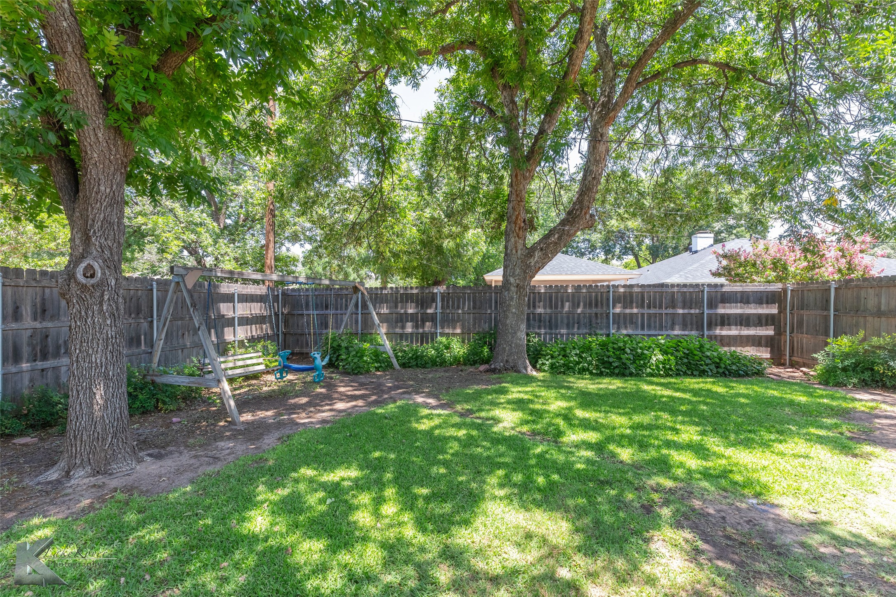
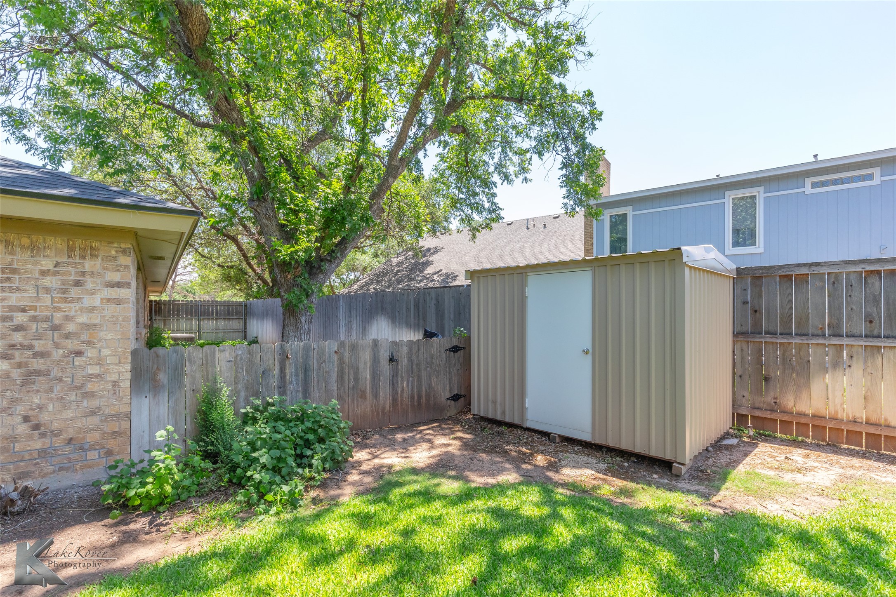
Exterior features of the property are equally impressive. The lush, tree-shaded lot is set on wide streets within a well-established neighborhood, completely zone-free of flood concerns. Step outside to a private dog run, perfect for pet lovers. The home's proximity to Red Bud Park means you're just steps away from exercise trails, playgrounds, a splash pad, and the YMCA, offering a wonderful escape for leisure and fitness alike.
This move-in-ready home in central southwest Abilene pairs a tranquil lifestyle with the excitement of city amenities, making it a truly unique offering in today's market. Don't miss this rare opportunity to own a piece of the desirable High Meadows community.

4
beds

2
baths

2,239 Sq.Ft. LIVING AREA
10,454.4 Sq.Ft. lot

Shelly Brooks

Shelly Brooks

Features & Amenities

Interior

  • total bedrooms4
  • Total bathrooms2
  • full bathrooms2
  • Laundry room Electric Dryer Hookup, Laundry in Utility Room
  • Flooring Carpet, Ceramic Tile, Hardwood
  • Fireplace Masonry, Wood Burning
  • APPLIANCES Dishwasher, Disposal, Gas Oven, Gas Range, Gas Water Heater, Microwave, Refrigerator
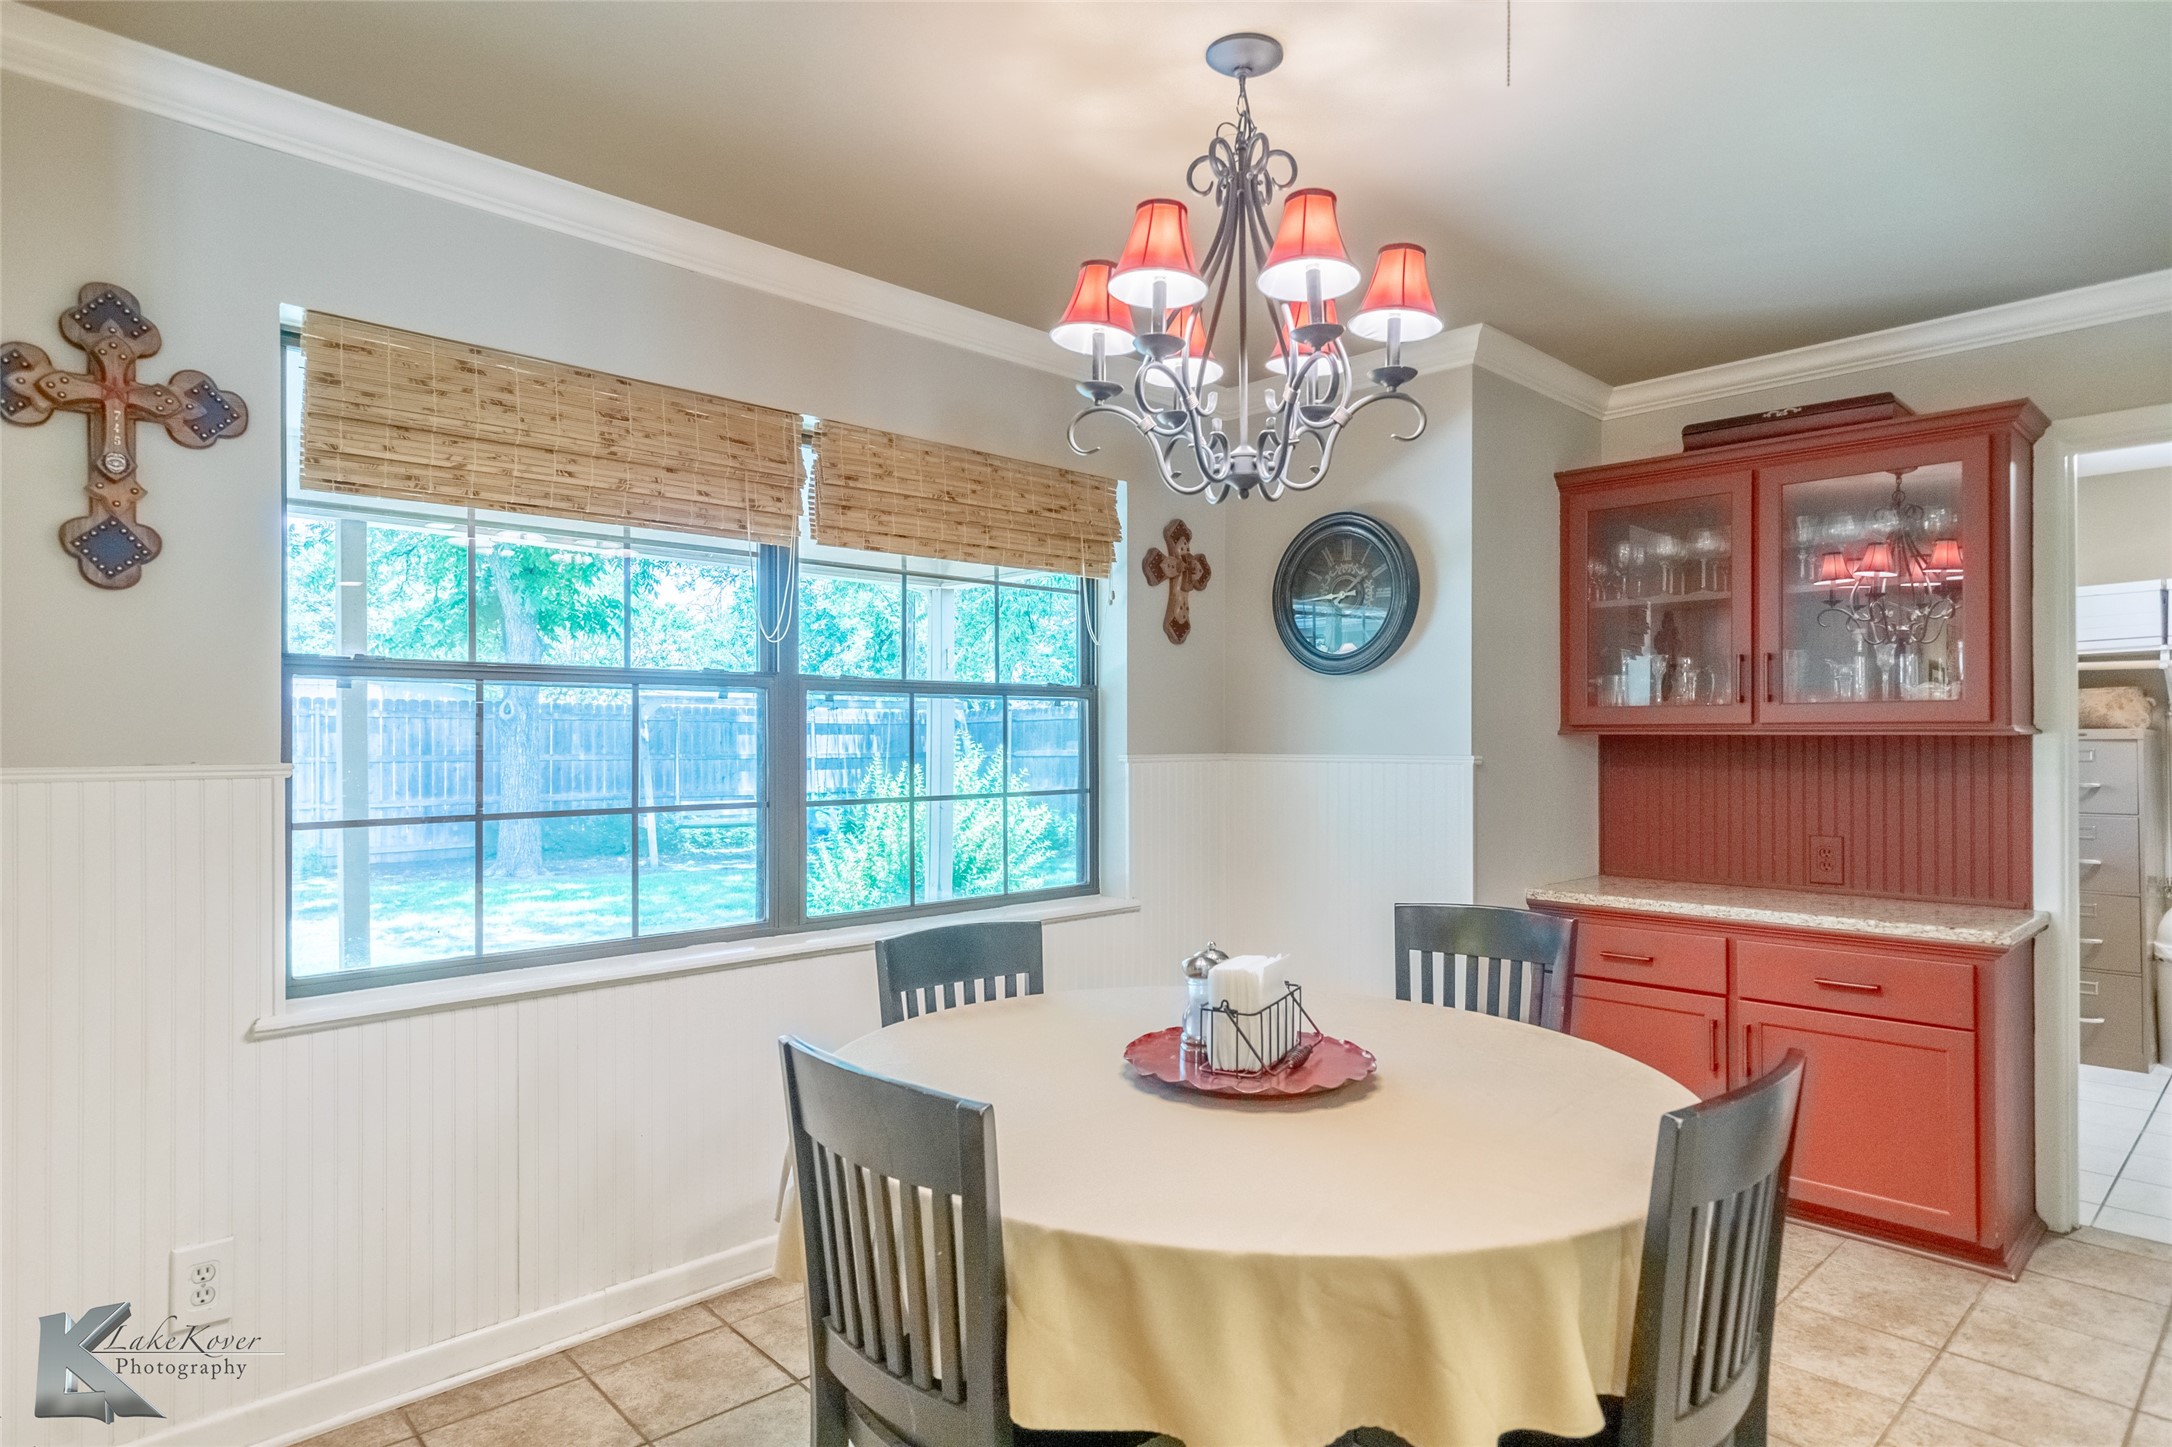
  • other interior Features Built-in Features, Decorative/Designer Lighting Fixtures, Double Vanity, Eat-in Kitchen, Granite Counters, High Speed Internet, Paneling/Wainscoting, Cable TV, Walk-In Closet(s)

Area & Lot

  • Status Sold
  • Date Sold August 27, 2025
  • Living Area2,239 Sq.Ft.
  • Lot Area10,454.4 Sq.Ft.
  • MLS® ID20954276
  • TypeResidential
  • YEAR BUILT1966
  • NeighborhoodLand and Commercial
  • Architecture StylesTraditional, Detached
  • Elementary SchoolJackson
  • Middle SchoolMadison
  • High SchoolCooper
  • School DistrictAbilene ISD

Exterior

  • STORIES1
  • Garage Space2.0
  • water SourcePublic
  • utilitiesNatural Gas Available, Sewer Available, Separate Meters, Water Available, Cable Available
  • PoolNone
  • roofComposition
  • lot featuresLandscaped, Few Trees
  • parkingDoor-Single, Driveway, Garage Faces Front, Garage, Garage Door Opener, Inside Entrance, Kitchen Level
  • HEAT TYPECentral, Fireplace(s), Natural Gas
  • AIR CONDITIONINGCentral Air, Ceiling Fan(s), Electric
  • sewerPublic Sewer
  • SubstructureSlab
  • security FeaturesSecurity Lights
  • other exterior FeaturesDog Run

Financial

  • Price Upon Request
View Virtual Tour

Work with Miranda

I know that integrity is one of the most important qualities clients seek in a real estate partner. It’s not just good for business, it’s who I am.

Follow Us on Instagram