
Leave a Message

By providing your contact information to Miranda Simon, your personal information will be processed in accordance with Miranda Simon's Privacy Policy. By checking the box(es) below, you consent to receive communications regarding your real estate inquiries and related marketing and promotional updates in the manner selected by you. For SMS text messages, message frequency varies. Message and data rates may apply. You may opt out of receiving further communications from Miranda Simon at any time. To opt out of receiving SMS text messages, reply STOP to unsubscribe.

Thank you for your message. I will be in touch with you shortly.

301 Blue Lake Drive
301 Blue Lake Drive
301 Blue Lake Drive
301 Blue Lake Drive
301 Blue Lake Drive
301 Blue Lake Drive
301 Blue Lake Drive
301 Blue Lake Drive
301 Blue Lake Drive
301 Blue Lake Drive
301 Blue Lake Drive
301 Blue Lake Drive
301 Blue Lake Drive
301 Blue Lake Drive
301 Blue Lake Drive
301 Blue Lake Drive
301 Blue Lake Drive
301 Blue Lake Drive
301 Blue Lake Drive
301 Blue Lake Drive
301 Blue Lake Drive
301 Blue Lake Drive
301 Blue Lake Drive
301 Blue Lake Drive
301 Blue Lake Drive
301 Blue Lake Drive
301 Blue Lake Drive
301 Blue Lake Drive
301 Blue Lake Drive
301 Blue Lake Drive
301 Blue Lake Drive
301 Blue Lake Drive
301 Blue Lake Drive
SEE ALL PHOTOS
301 Blue Lake Drive
301 Blue Lake Drive
301 Blue Lake Drive
301 Blue Lake Drive
301 Blue Lake Drive
301 Blue Lake Drive
301 Blue Lake Drive
301 Blue Lake Drive
301 Blue Lake Drive
301 Blue Lake Drive
301 Blue Lake Drive
301 Blue Lake Drive
301 Blue Lake Drive
301 Blue Lake Drive
301 Blue Lake Drive
301 Blue Lake Drive
301 Blue Lake Drive
301 Blue Lake Drive
301 Blue Lake Drive
301 Blue Lake Drive
301 Blue Lake Drive
301 Blue Lake Drive
301 Blue Lake Drive
301 Blue Lake Drive
301 Blue Lake Drive
301 Blue Lake Drive
301 Blue Lake Drive
301 Blue Lake Drive
301 Blue Lake Drive
301 Blue Lake Drive
301 Blue Lake Drive
301 Blue Lake Drive
301 Blue Lake Drive
Sold

301 Blue Lake Drive

301 Blue Lake Drive, Abilene, TX 79602

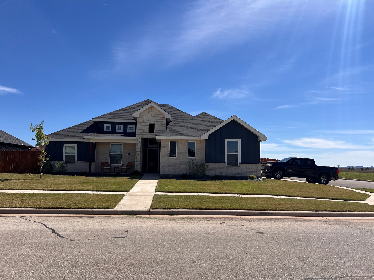
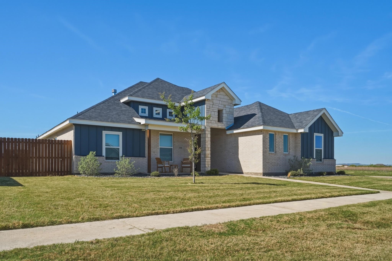
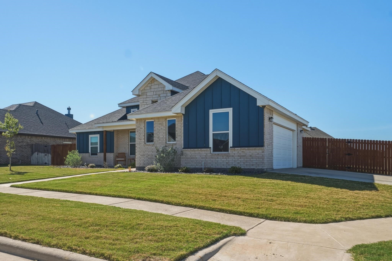
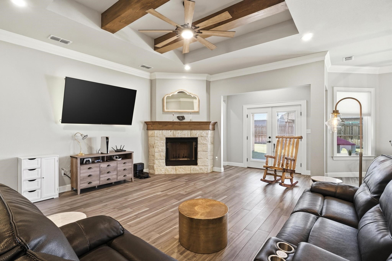
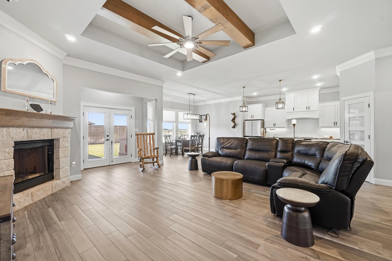
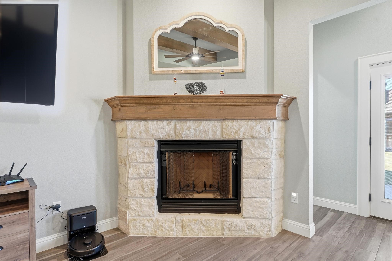
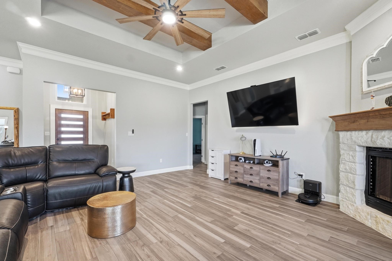
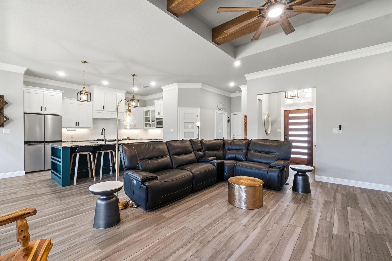
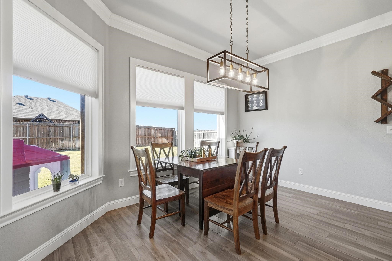
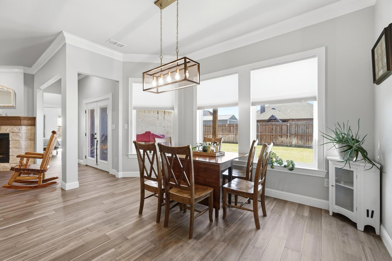
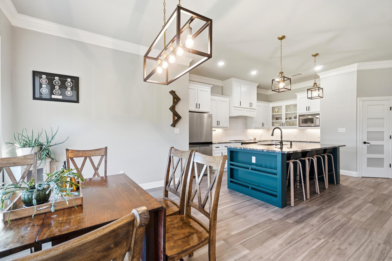
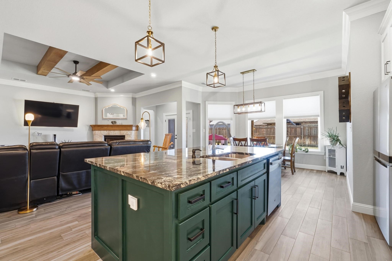
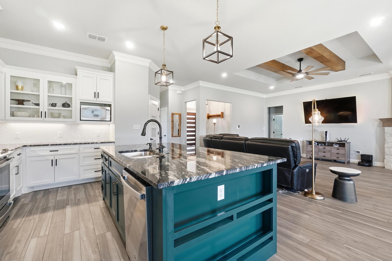
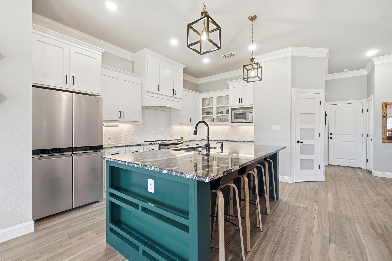
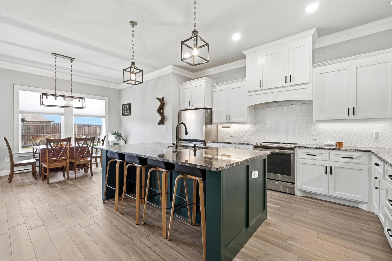
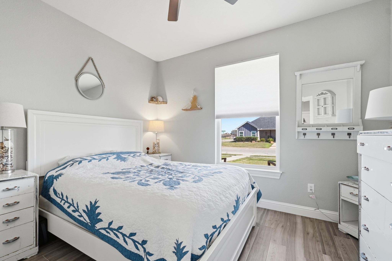
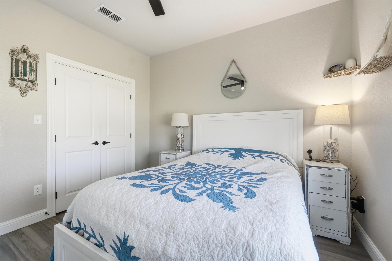
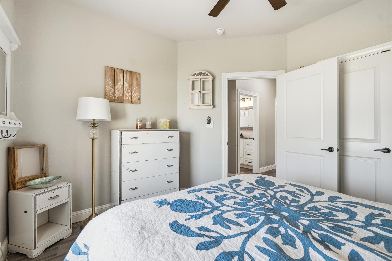
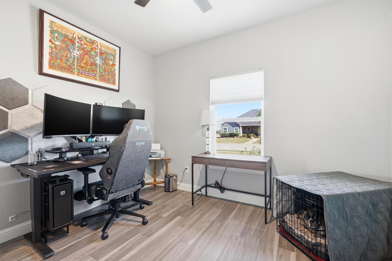
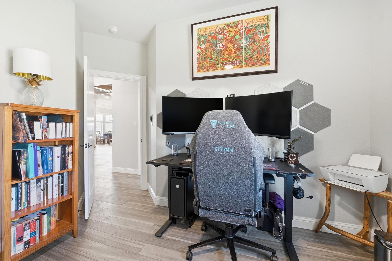
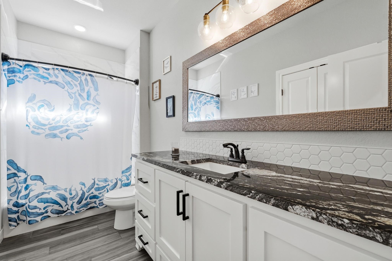
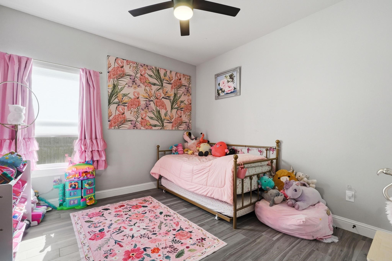
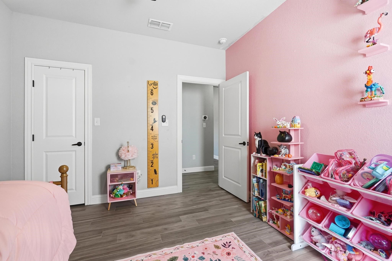
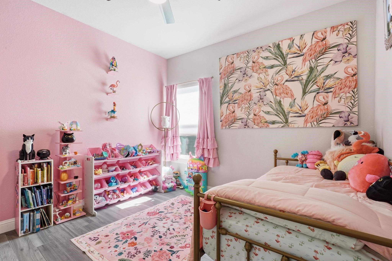
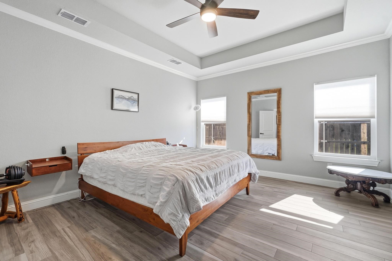
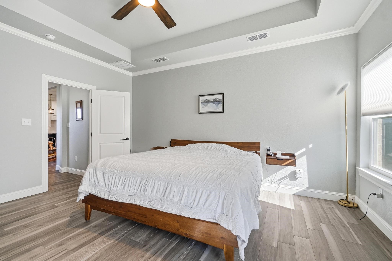
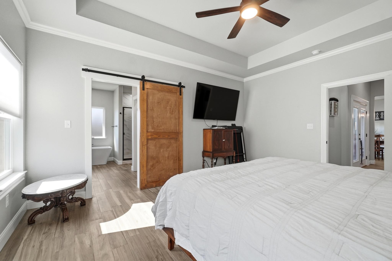
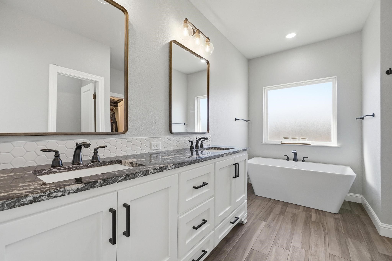
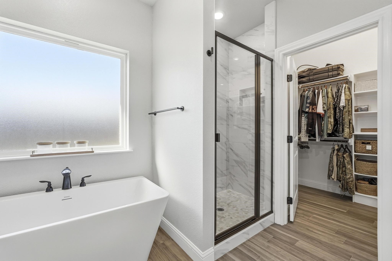
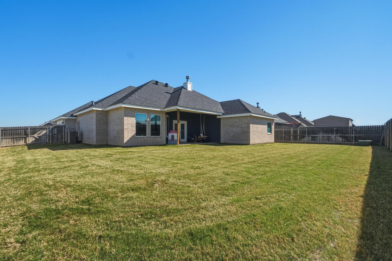
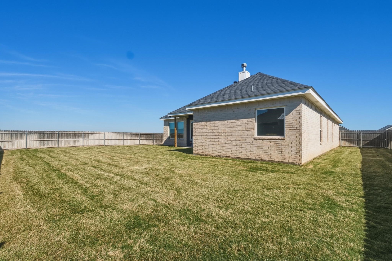
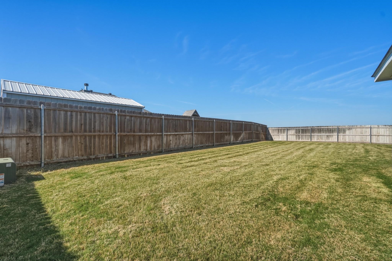
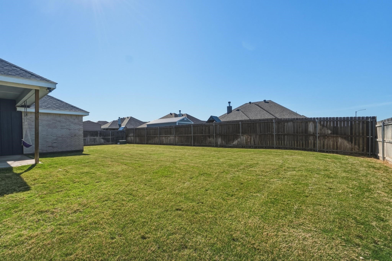
Discover the perfect blend of visibility, space, and charm on this beautiful corner lot. Step into this beautifully designed custom home featuring 4 spacious bedrooms and 2 modern bathrooms. The open and split floorplan creates a seamless flow throughout, offering both connectivity and privacy where you need it most. Cozy up in the inviting wood-burning fireplace, perfect for chilly evenings or entertaining guests. This home balances comfort and style with thoughtful design, ample natural light, and a layout ideal for family living or hosting gatherings. Custom cabinetry and trim throughout the home including soft closing cabinets in the kitchen. Kitchen boasts beautiful black granite countertops, stainless steel refrigerator, which will convey, and walk in pantry. All windows in the home have Cellular blinds that will also convey with the home. Primary ensuite bath comes with dual vanity, soaking tub, separate shower and a walk-in closet that does not disappoint. The large backyard has a covered patio and 6ft privacy fence. The garage has epoxy flooring offering durable floors that resist stains, handle heavy impacts, and last for years with minimal upkeep.

4
beds

2
baths

2,076 Sq.Ft. LIVING AREA

9,583.2 Sq.Ft. lot

Shelley Childress

Shelley Childress

Features & Amenities

Interior

  • total bedrooms4
  • Total bathrooms2
  • full bathrooms2
  • Flooring Carpet, Ceramic Tile
  • Fireplace Wood Burning
  • APPLIANCES Dishwasher, Electric Range, Electric Water Heater, Disposal, Microwave, Refrigerator
  • other interior Features Decorative/Designer Lighting Fixtures, Granite Counters, High Speed Internet, Kitchen Island, Open Floorplan, Cable TV, Vaulted Ceiling(s), Walk-In Closet(s), Wired for Sound

Area & Lot

  • Status Sold
  • Date Sold May 13, 2026
  • Living Area2,076 Sq.Ft.
  • Lot Area9,583.2 Sq.Ft.
  • MLS® ID21230426
  • TypeResidential
  • YEAR BUILT2021
  • NeighborhoodLand and Commercial
  • Architecture StylesDetached
  • Elementary SchoolWylie East
  • High SchoolWylie
  • School DistrictWylie ISD, Taylor Co.

Exterior

  • STORIES1
  • Garage Space2.0
  • water SourcePublic
  • utilitiesSewer Available, Water Available, Cable Available
  • PoolNone
  • roofComposition
  • lot featuresBack Yard, Corner Lot, Lawn, Landscaped, Subdivision, Sprinkler System
  • parkingDoor-Single, Epoxy Flooring, Garage, Garage Door Opener, Garage Faces Side
  • HEAT TYPECentral, Electric
  • AIR CONDITIONINGCentral Air, Ceiling Fan(s), Electric
  • sewerPublic Sewer
  • SubstructureSlab

Financial

  • Price Upon Request
View Virtual Tour

Work with Miranda

I know that integrity is one of the most important qualities clients seek in a real estate partner. It’s not just good for business, it’s who I am.

Follow Us on Instagram