
Leave a Message

By providing your contact information to Miranda Simon, your personal information will be processed in accordance with Miranda Simon's Privacy Policy. By checking the box(es) below, you consent to receive communications regarding your real estate inquiries and related marketing and promotional updates in the manner selected by you. For SMS text messages, message frequency varies. Message and data rates may apply. You may opt out of receiving further communications from Miranda Simon at any time. To opt out of receiving SMS text messages, reply STOP to unsubscribe.

Thank you for your message. I will be in touch with you shortly.

265 Latigo Trail
265 Latigo Trail
265 Latigo Trail
265 Latigo Trail
265 Latigo Trail
265 Latigo Trail
265 Latigo Trail
265 Latigo Trail
265 Latigo Trail
265 Latigo Trail
265 Latigo Trail
265 Latigo Trail
265 Latigo Trail
265 Latigo Trail
265 Latigo Trail
265 Latigo Trail
265 Latigo Trail
265 Latigo Trail
265 Latigo Trail
265 Latigo Trail
265 Latigo Trail
265 Latigo Trail
265 Latigo Trail
265 Latigo Trail
265 Latigo Trail
265 Latigo Trail
265 Latigo Trail
265 Latigo Trail
265 Latigo Trail
SEE ALL PHOTOS
265 Latigo Trail
265 Latigo Trail
265 Latigo Trail
265 Latigo Trail
265 Latigo Trail
265 Latigo Trail
265 Latigo Trail
265 Latigo Trail
265 Latigo Trail
265 Latigo Trail
265 Latigo Trail
265 Latigo Trail
265 Latigo Trail
265 Latigo Trail
265 Latigo Trail
265 Latigo Trail
265 Latigo Trail
265 Latigo Trail
265 Latigo Trail
265 Latigo Trail
265 Latigo Trail
265 Latigo Trail
265 Latigo Trail
265 Latigo Trail
265 Latigo Trail
265 Latigo Trail
265 Latigo Trail
265 Latigo Trail
265 Latigo Trail
Sold

265 Latigo Trail

265 Latigo Trail, Abilene, TX 79606

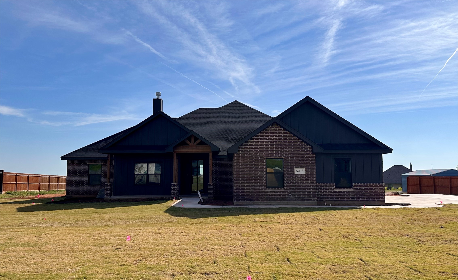
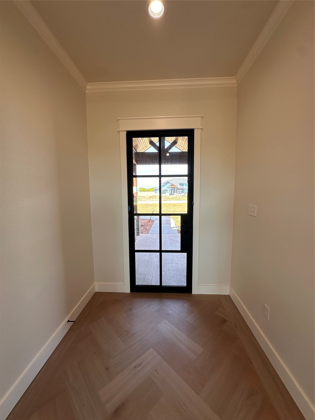
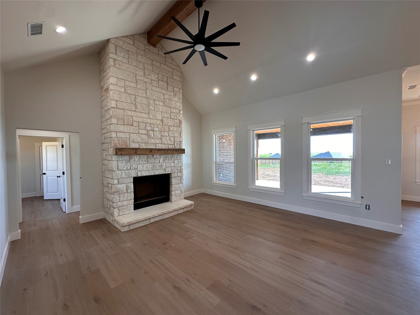
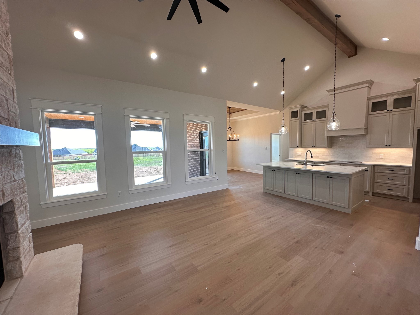
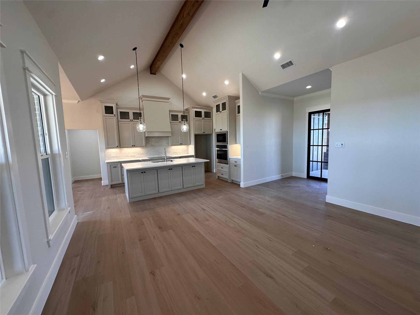
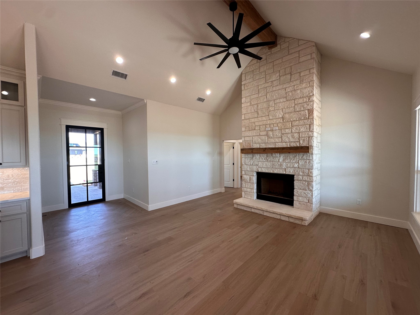
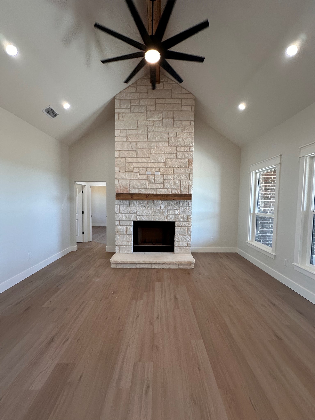
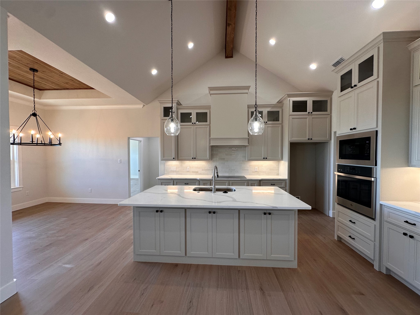
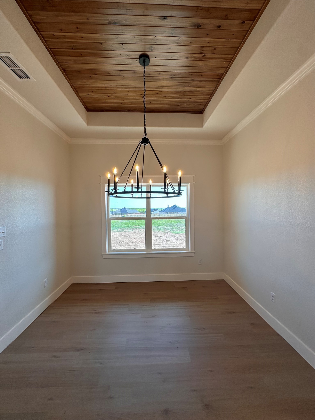
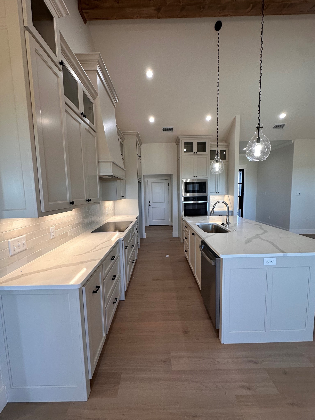
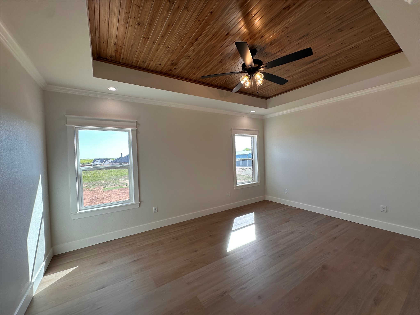
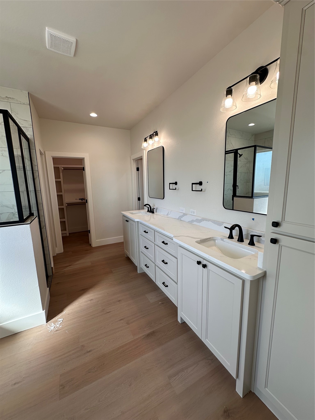
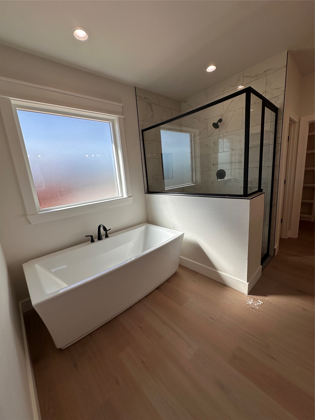
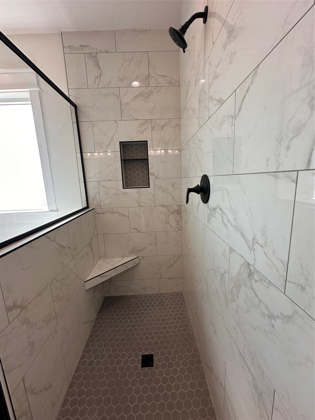
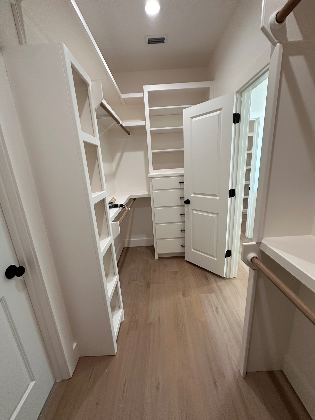
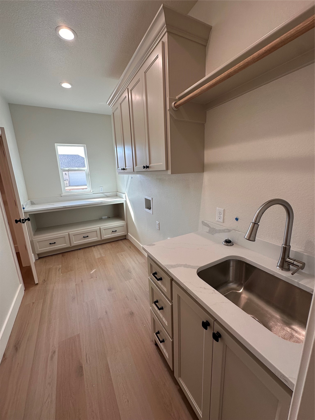
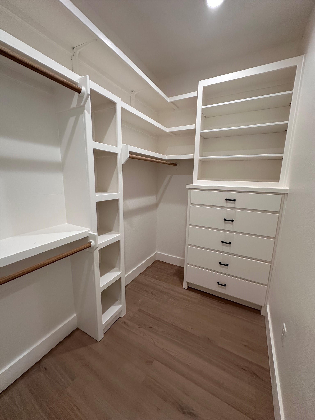
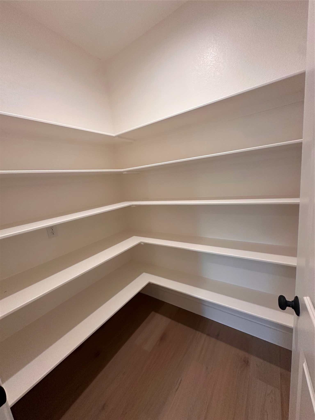
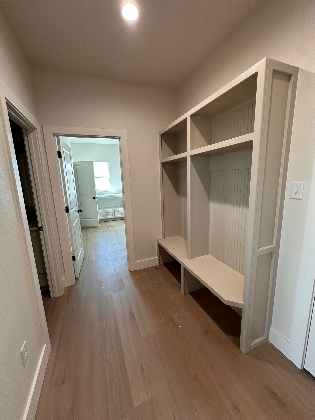
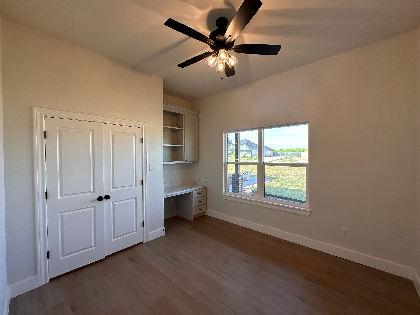
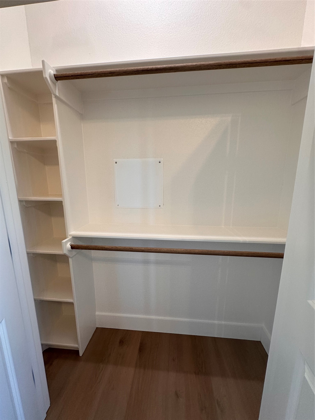
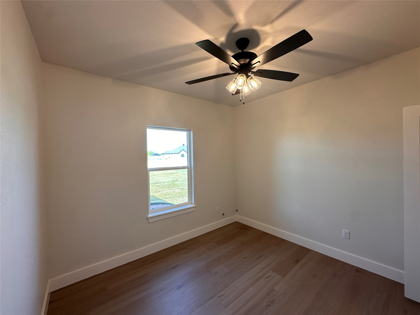
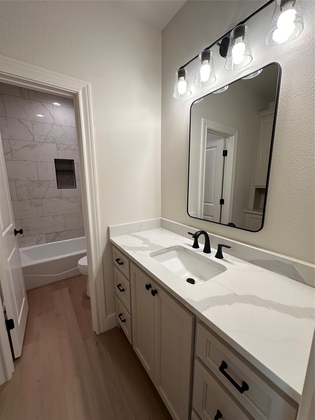
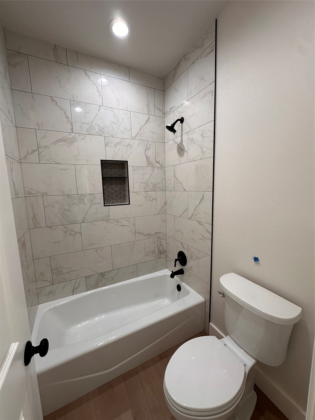
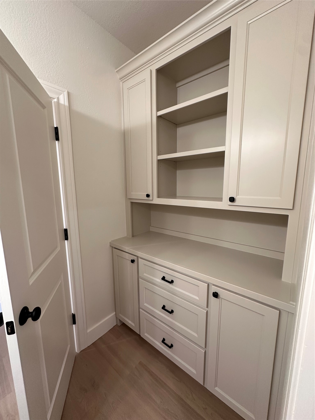
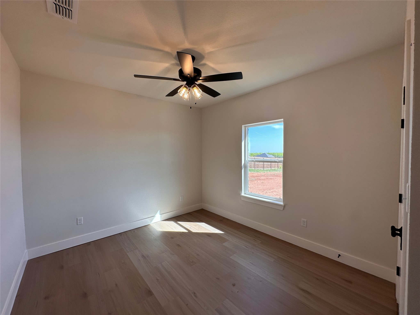
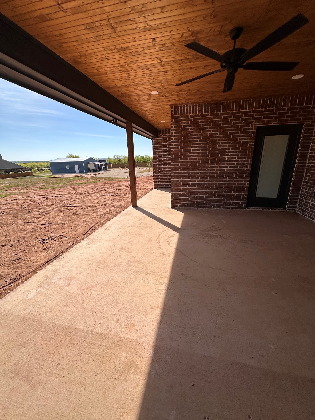
Agent related to owner. Welcome home to the quiet serenity of Newhouse Farms. This new Lantrip's Custom Home sits on a 1 acre lot outside of the city limits, but just a few minutes from town. Features include an open concept, split bedroom plan, vinyl flooring throughout, crown molding in main areas, and a wood burning fireplace. The kitchen boasts custom cabinets with soft-close hinges, granite countertops, an island with sink, and a large pantry. The ensuite provides spa-like relaxation with the free-standing tub, a separate, walk-in shower, dual sinks, and a large closet. Enjoy a quiet morning outdoors, or entertain guests on the large covered back porch. Builder will provide landscaping in front and a StrucSure 2-10 Warranty. Estimated completion- Feb or March 2026.

4
beds

3
baths

2,139 Sq.Ft. LIVING AREA

1.02 Acres lot

John Mark Willits

John Mark Willits

Features & Amenities

Interior

  • total bedrooms4
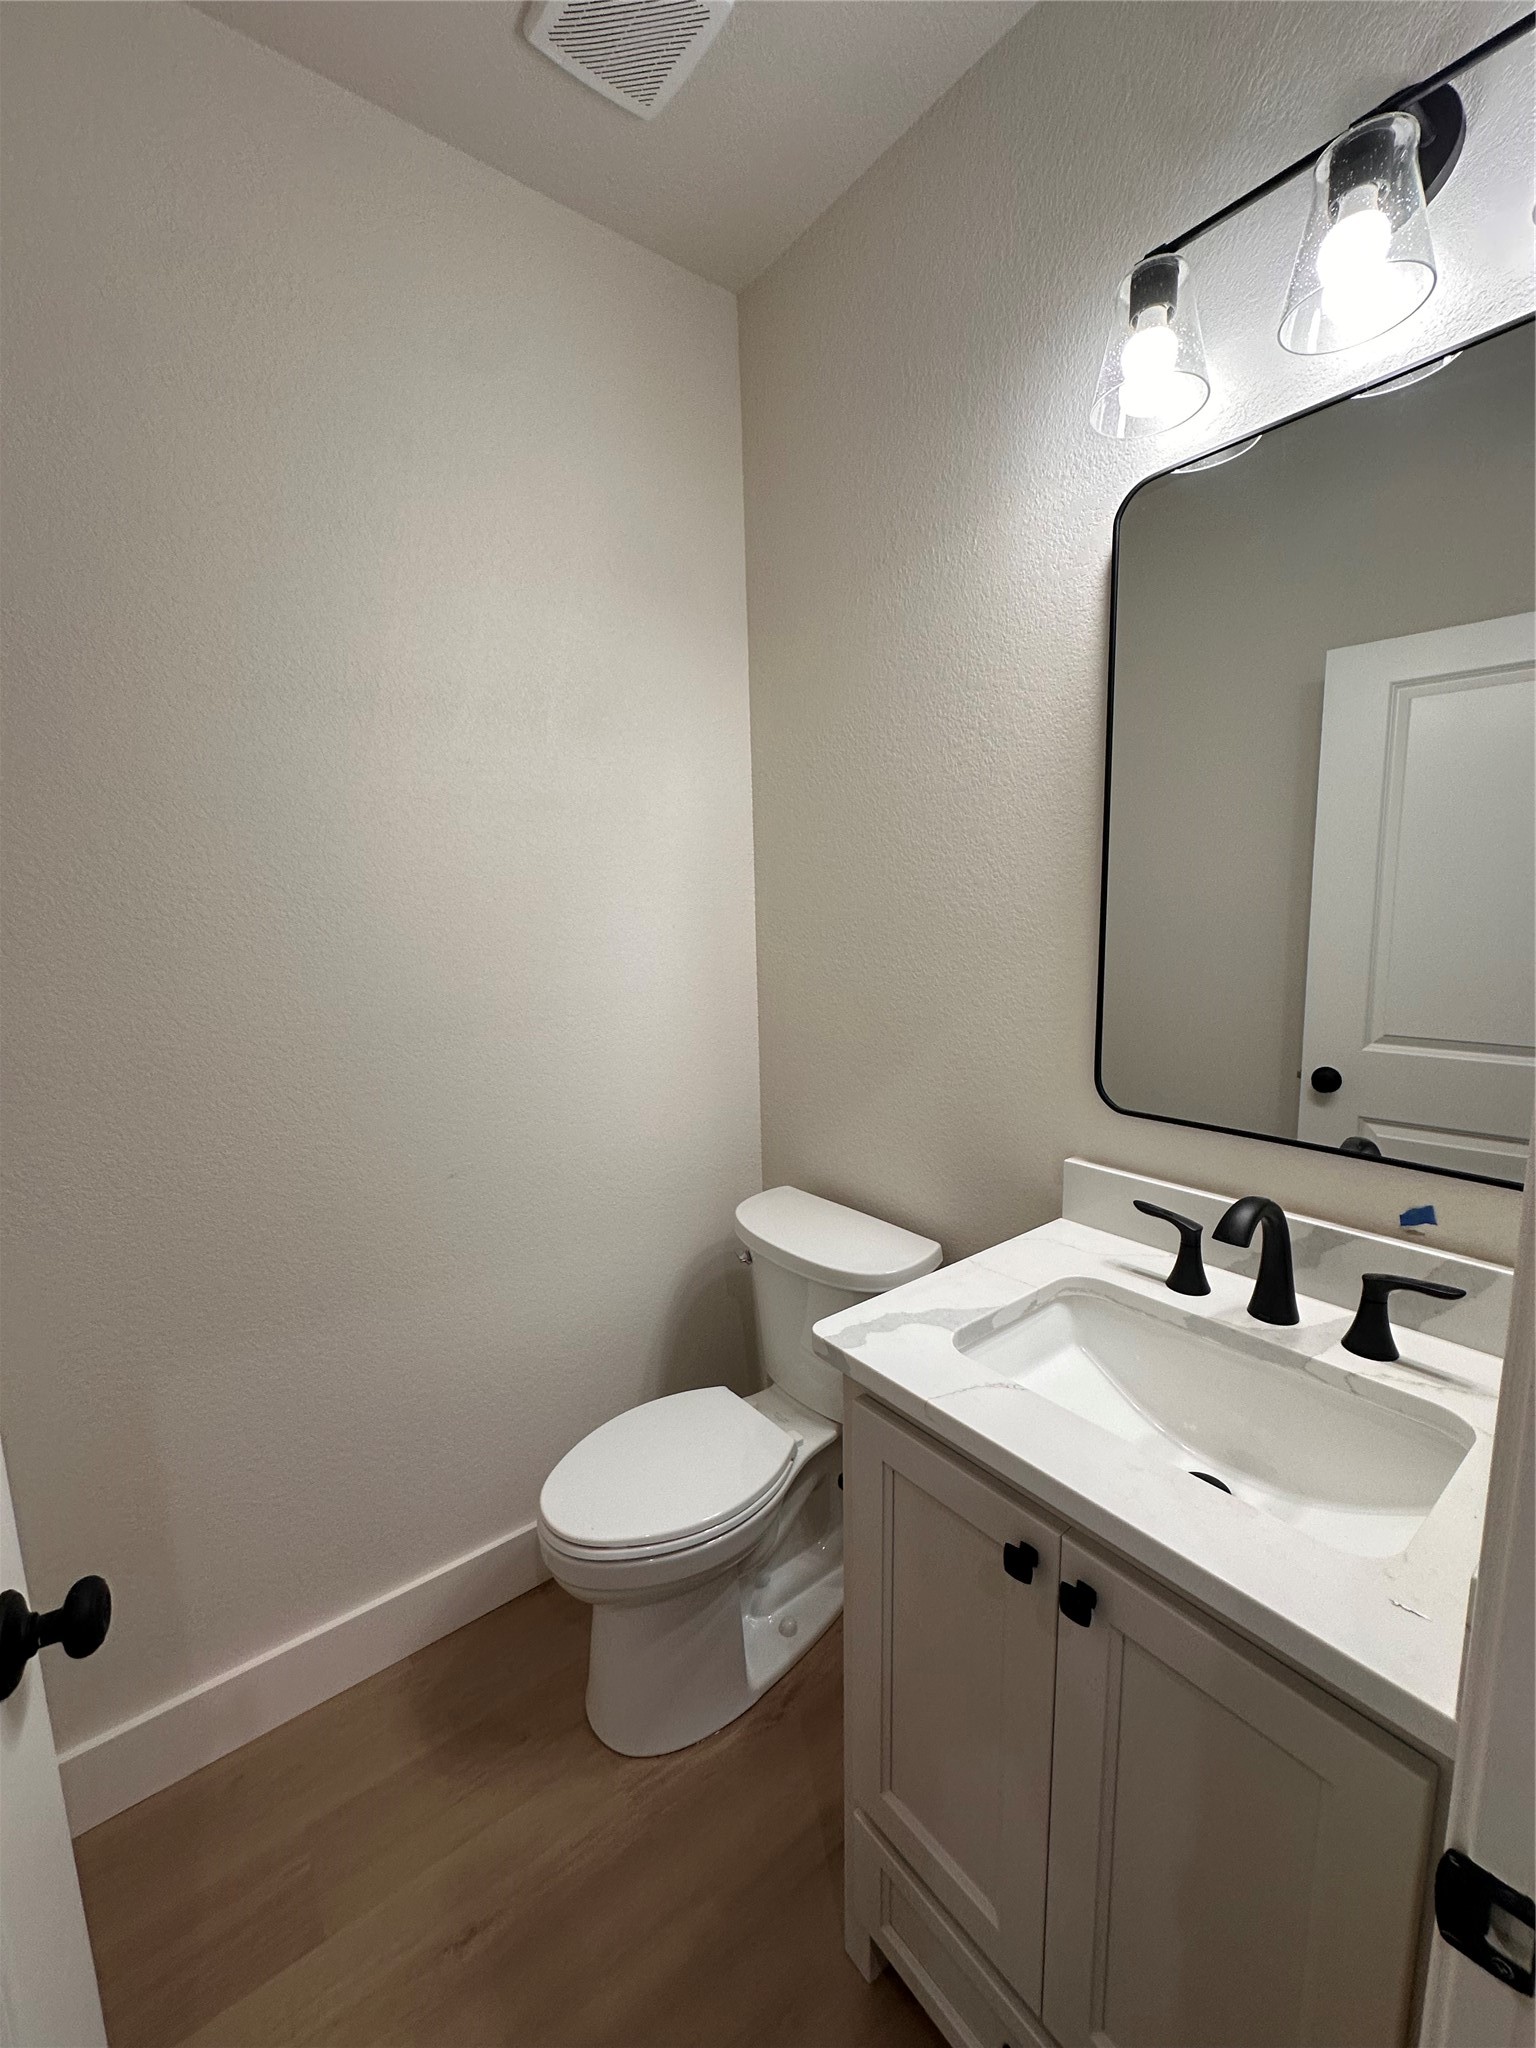
  • Total bathrooms3
  • full bathrooms2
  • half bathroom1
  • Flooring Vinyl
  • Fireplace Wood Burning
  • APPLIANCES Dishwasher, Electric Cooktop, Electric Oven, Electric Water Heater, Disposal, Microwave
  • other interior Features Decorative/Designer Lighting Fixtures, Eat-in Kitchen, High Speed Internet, Kitchen Island, Cable TV

Area & Lot

  • Status Sold
  • Date Sold April 1, 2026
  • Living Area2,139 Sq.Ft.
  • Lot Area1.02 Acres
  • MLS® ID21060285
  • TypeResidential
  • YEAR BUILT2026
  • NeighborhoodLand and Commercial
  • Architecture StylesDetached
  • Elementary SchoolWylie West
  • High SchoolWylie
  • School DistrictWylie ISD, Taylor Co.

Exterior

  • STORIES1
  • Garage Space2.0
  • water SourcePublic
  • utilitiesSeptic Available, Water Available, Cable Available
  • PoolNone
  • roofComposition
  • lot featuresAcreage
  • parkingDriveway, Garage, Garage Faces Side
  • HEAT TYPECentral, Electric
  • AIR CONDITIONINGCentral Air, Ceiling Fan(s), Electric
  • sewerSeptic Tank
  • SubstructureSlab

Financial

  • Price Upon Request
View Virtual Tour

Work with Miranda

I know that integrity is one of the most important qualities clients seek in a real estate partner. It’s not just good for business, it’s who I am.

Follow Us on Instagram