
Leave a Message

By providing your contact information to Miranda Simon, your personal information will be processed in accordance with Miranda Simon's Privacy Policy. By checking the box(es) below, you consent to receive communications regarding your real estate inquiries and related marketing and promotional updates in the manner selected by you. For SMS text messages, message frequency varies. Message and data rates may apply. You may opt out of receiving further communications from Miranda Simon at any time. To opt out of receiving SMS text messages, reply STOP to unsubscribe.

Thank you for your message. I will be in touch with you shortly.

1929 S 13th Street
1929 S 13th Street
1929 S 13th Street
1929 S 13th Street
1929 S 13th Street
1929 S 13th Street
1929 S 13th Street
1929 S 13th Street
1929 S 13th Street
1929 S 13th Street
1929 S 13th Street
1929 S 13th Street
1929 S 13th Street
1929 S 13th Street
1929 S 13th Street
1929 S 13th Street
1929 S 13th Street
1929 S 13th Street
1929 S 13th Street
1929 S 13th Street
1929 S 13th Street
1929 S 13th Street
1929 S 13th Street
1929 S 13th Street
1929 S 13th Street
1929 S 13th Street
1929 S 13th Street
1929 S 13th Street
1929 S 13th Street
1929 S 13th Street
1929 S 13th Street
1929 S 13th Street
1929 S 13th Street
1929 S 13th Street
1929 S 13th Street
1929 S 13th Street
1929 S 13th Street
SEE ALL PHOTOS
1929 S 13th Street
1929 S 13th Street
1929 S 13th Street
1929 S 13th Street
1929 S 13th Street
1929 S 13th Street
1929 S 13th Street
1929 S 13th Street
1929 S 13th Street
1929 S 13th Street
1929 S 13th Street
1929 S 13th Street
1929 S 13th Street
1929 S 13th Street
1929 S 13th Street
1929 S 13th Street
1929 S 13th Street
1929 S 13th Street
1929 S 13th Street
1929 S 13th Street
1929 S 13th Street
1929 S 13th Street
1929 S 13th Street
1929 S 13th Street
1929 S 13th Street
1929 S 13th Street
1929 S 13th Street
1929 S 13th Street
1929 S 13th Street
1929 S 13th Street
1929 S 13th Street
1929 S 13th Street
1929 S 13th Street
1929 S 13th Street
1929 S 13th Street
1929 S 13th Street
1929 S 13th Street
Sold

1929 S 13th Street

1929 S 13th Street, Abilene, TX 79602

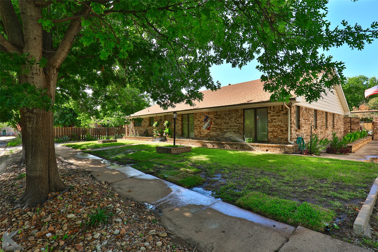
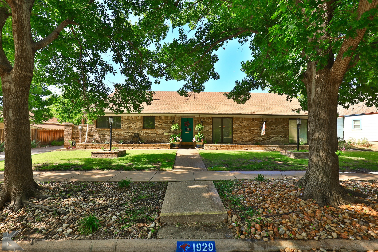
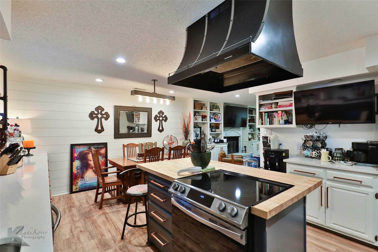
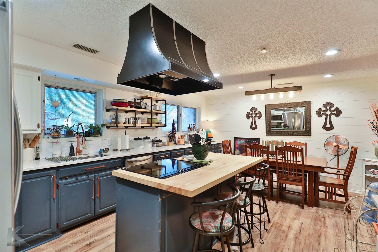
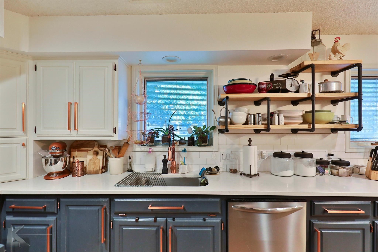
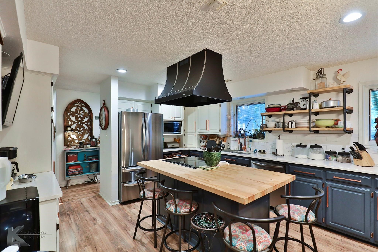
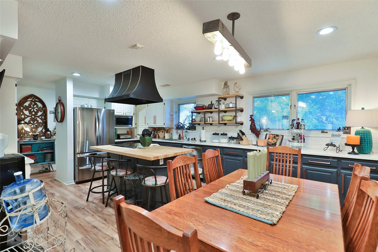
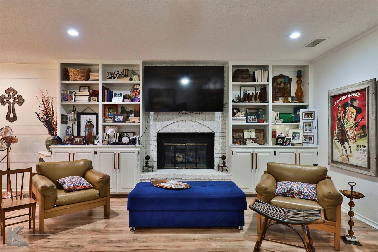
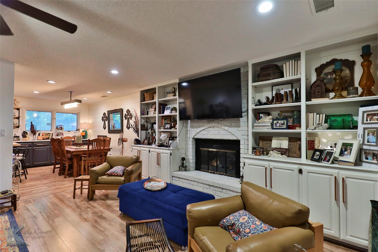
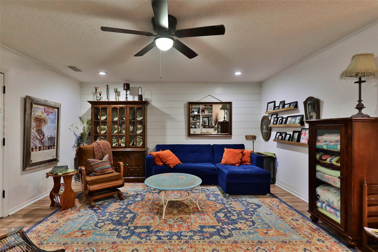
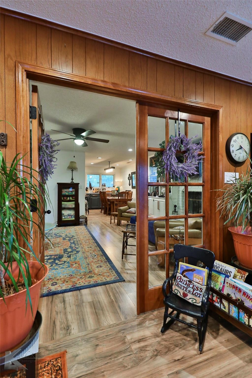
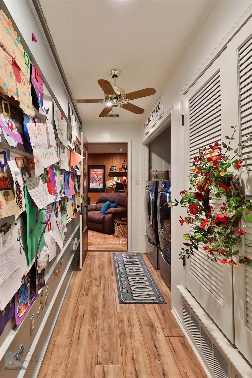
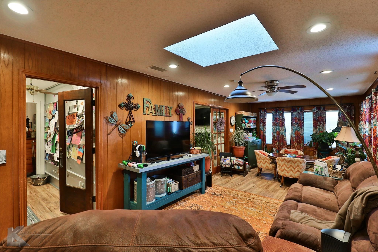
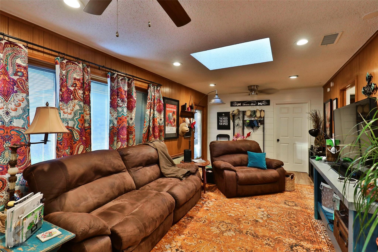
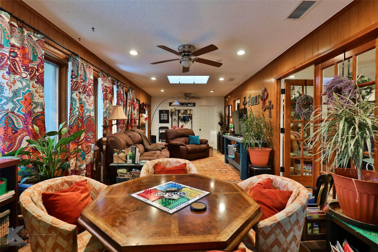
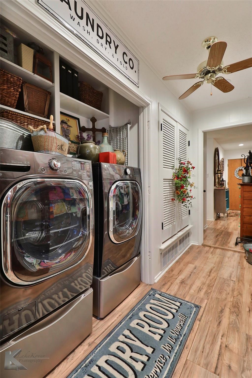
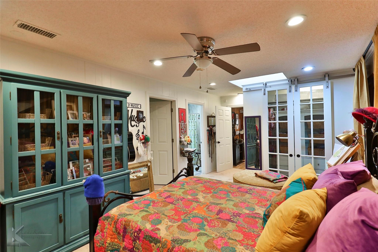
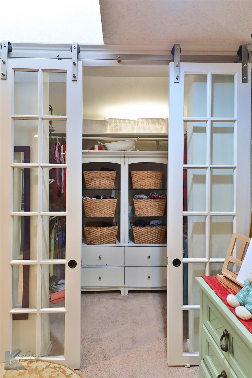
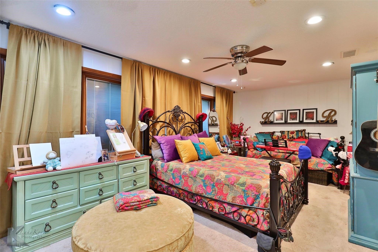
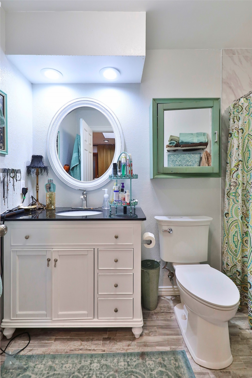
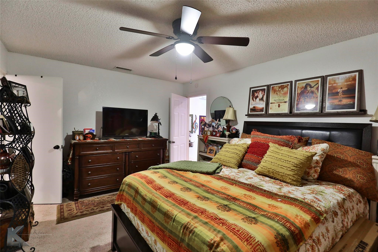
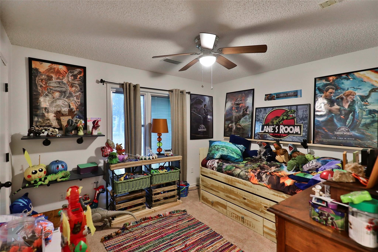
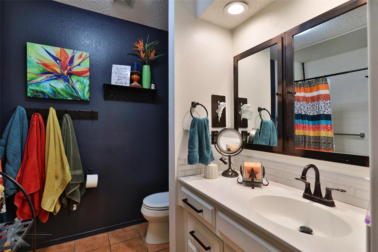
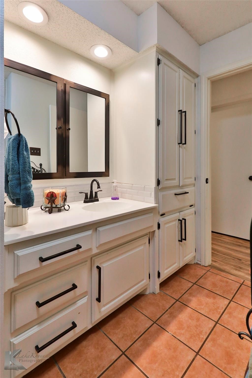
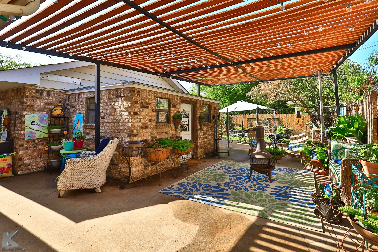
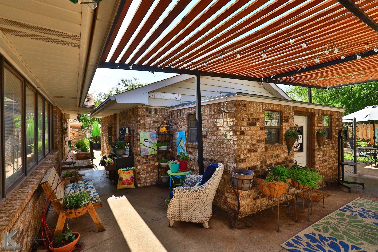
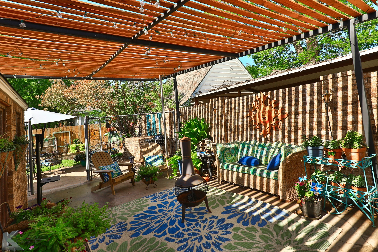
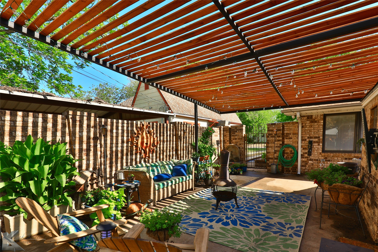
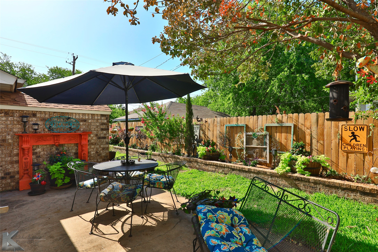
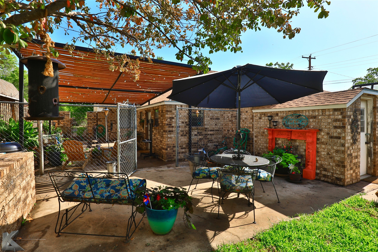
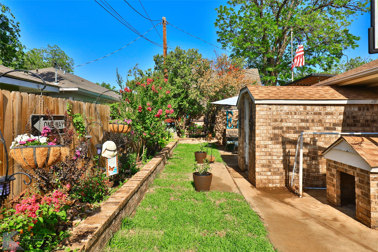
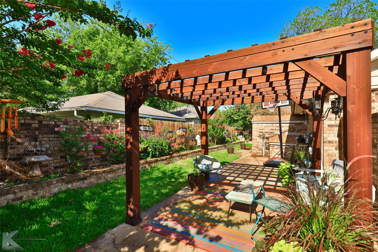
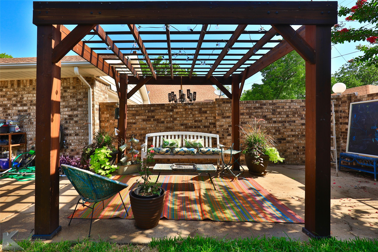
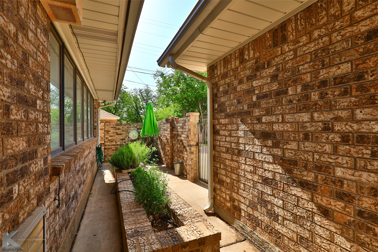
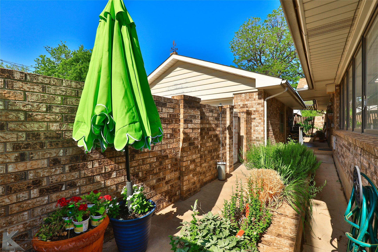
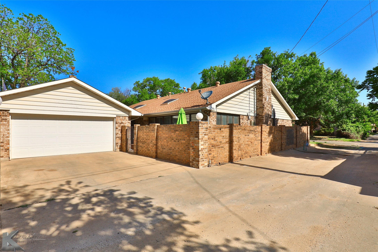
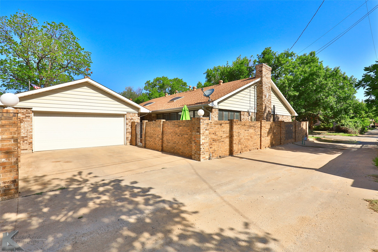
STOCKARD CUSTOM CONSTRUCTED Four Bedroom-Two Bath Home! Not One, but Two Huge Living Spaces are sure to accommodate the Busiest of Household Activities. Solid Surface Luxury Vinyl Plank, Ceramic Tile and Bedroom Carpets make flooring clean up a snap whether looking after Your Furry Family Members or the after practice Athletic Groups hanging out. Impressive Updates throughout with Ship Lap Wall Accents, Retro Lighting, Interior French Doors, Sky Lights and Eye Catching Fireplace Feature. Absolute Dream Kitchen with Quartz Counters, Butcher Block Island, Rich Cabinetry enhanced with Exquisite Copper Pulls and Faucet Features. Take it to the Patio...here, you will find an Outdoor Oasis with a variety of Entertainment Areas from the Pergola Covered Sitting Area to the Brick Barbecue Pit Area surrounded by Perimeter Brick Herb and Flower Gardens. Owner respectfully request 24 Hour Showing Notice...Thanks!

4
beds

2
baths

2,353 Sq.Ft. LIVING AREA

7,840.8 Sq.Ft. lot

Rebecca Huff

Rebecca Huff

Features & Amenities

Interior

  • total bedrooms4
  • Total bathrooms2
  • full bathrooms2
  • Flooring Carpet, Ceramic Tile, Luxury Vinyl Plank
  • Fireplace Other, Wood Burning
  • APPLIANCES Dishwasher, Electric Cooktop, Disposal, Vented Exhaust Fan
  • other interior Features Built-in Features, Decorative/Designer Lighting Fixtures, High Speed Internet, Kitchen Island, Other, Pantry, Cable TV, Walk-In Closet(s)

Area & Lot

  • Status Sold
  • Date Sold July 30, 2025
  • Living Area2,353 Sq.Ft.
  • Lot Area7,840.8 Sq.Ft.
  • MLS® ID20906524
  • TypeResidential
  • YEAR BUILT1988
  • NeighborhoodLand and Commercial
  • Architecture StylesRanch, Traditional, Detached
  • Elementary SchoolBowie
  • Middle SchoolMadison
  • High SchoolCooper
  • School DistrictAbilene ISD

Exterior

  • STORIES1
  • Garage Space2.0
  • water SourcePublic
  • utilitiesMunicipal Utilities, Sewer Available, Water Available, Cable Available
  • PoolNone
  • roofComposition
  • parkingAlley Access, Asphalt
  • HEAT TYPECentral, Electric
  • AIR CONDITIONINGCentral Air, Ceiling Fan(s), Electric
  • sewerPublic Sewer
  • SubstructureSlab
  • security FeaturesSmoke Detector(s)
  • other exterior FeaturesBuilt-in Barbecue, Barbecue, Covered Courtyard, Courtyard, Outdoor Living Area

Financial

  • Price Upon Request
View Virtual Tour

Work with Miranda

I know that integrity is one of the most important qualities clients seek in a real estate partner. It’s not just good for business, it’s who I am.

Follow Us on Instagram