Leave a Message

By providing your contact information to Miranda Simon, your personal information will be processed in accordance with Miranda Simon's Privacy Policy. By checking the box(es) below, you consent to receive communications regarding your real estate inquiries and related marketing and promotional updates in the manner selected by you. For SMS text messages, message frequency varies. Message and data rates may apply. You may opt out of receiving further communications from Miranda Simon at any time. To opt out of receiving SMS text messages, reply STOP to unsubscribe.

Thank you for your message. I will be in touch with you shortly.

1634 Sandefer Street
SEE ALL PHOTOS
1634 Sandefer Street
Sold

1634 Sandefer Street

1634 Sandefer Street, Abilene, TX 79601

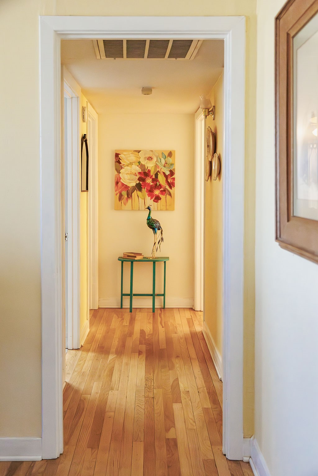
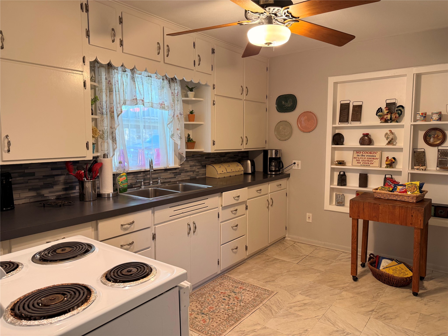
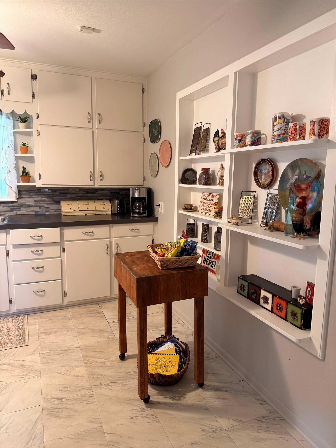
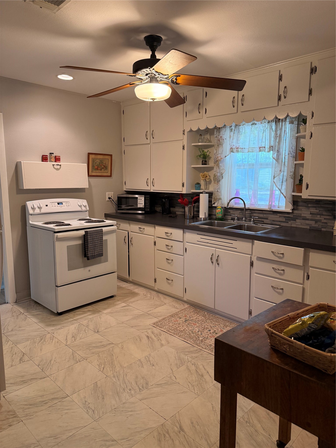
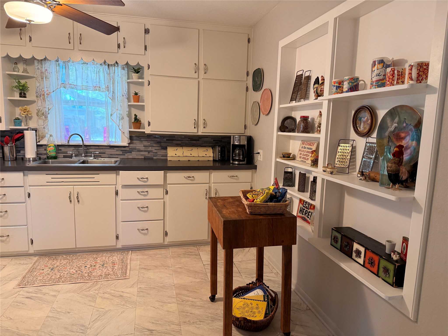
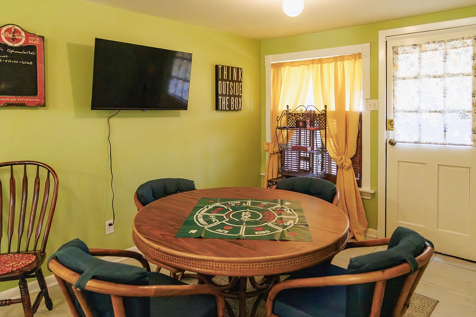
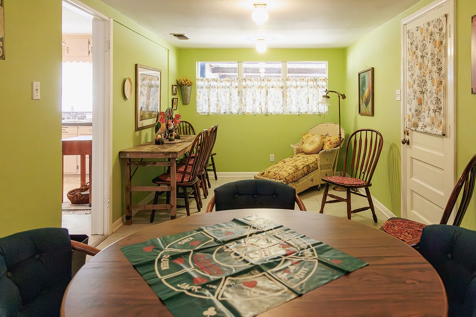
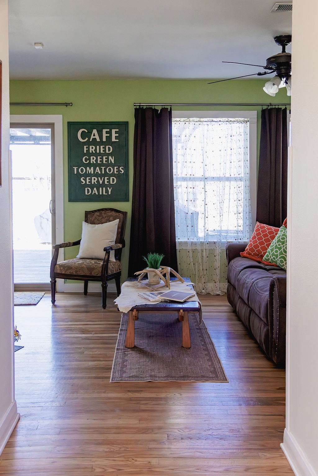
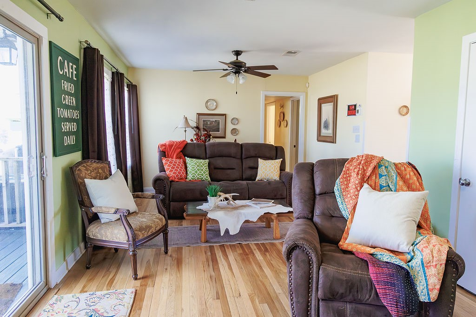
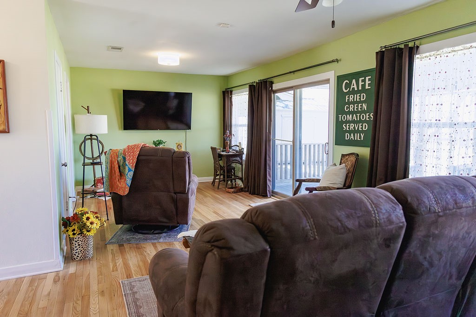
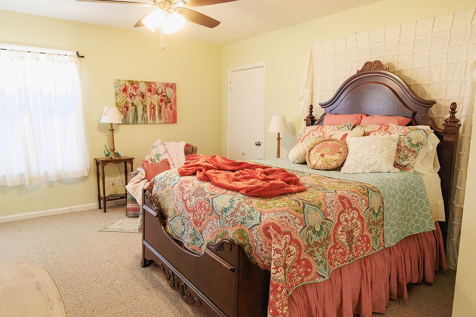
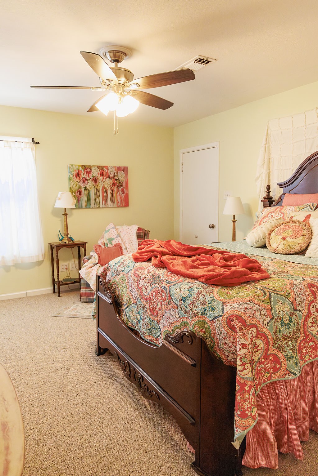
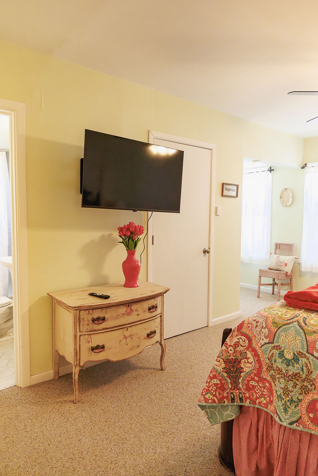
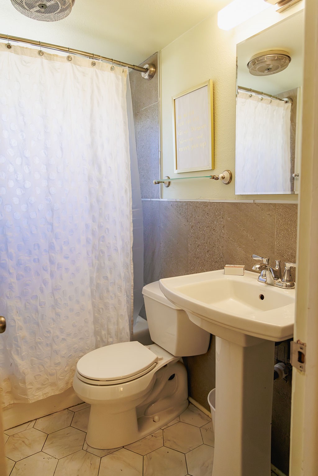
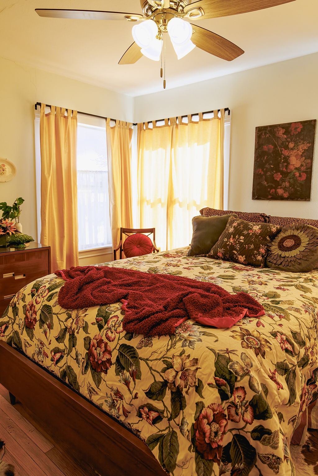
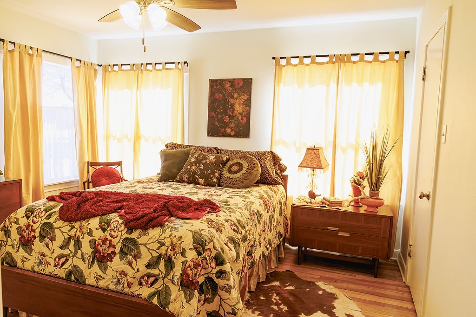
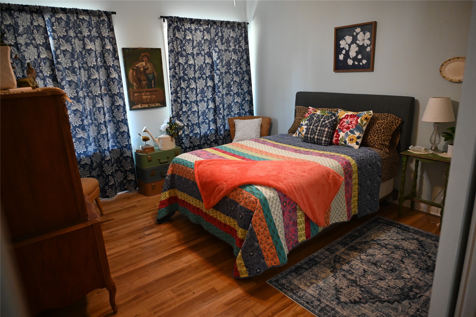
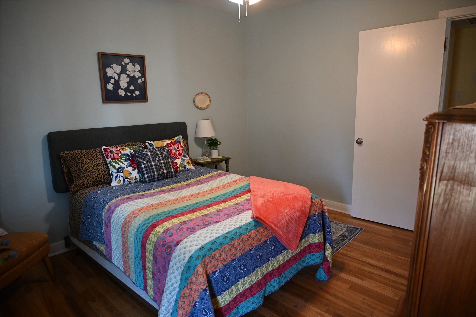
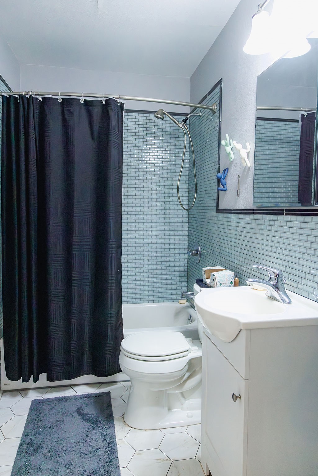
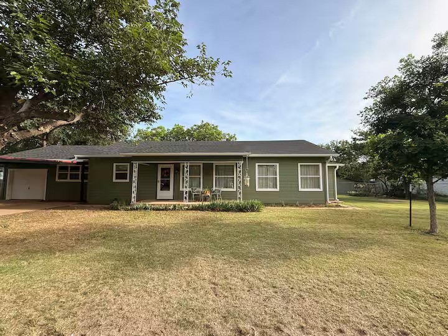
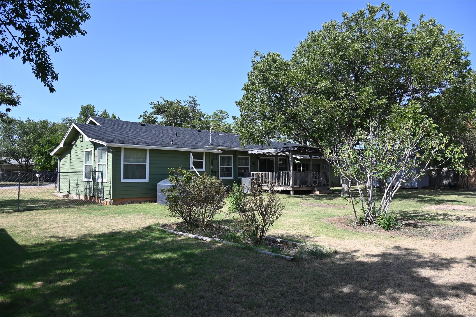
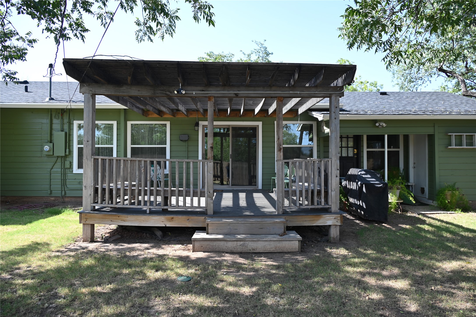
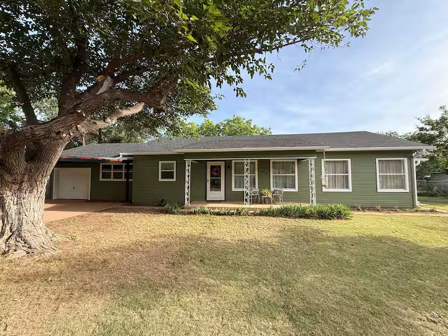
Welcome to 1634 Sandefer Street! This 3-bedroom, 2-bath home offers approximately 1,647 square feet of living space and blends classic character with thoughtful updates. Original hardwood flooring adds warmth to the living and dining areas, while the spacious primary suite features multiple walk-in closets and a private en suite bathroom. A versatile bonus room provides flexibility for a home office, hobby space, second living area, or formal dining room to fit your needs. Recent improvements include a Class 4 impact-resistant roof, foundation work completed in 2025, a water heater replaced in 2025, fresh interior paint in the kitchen, and fresh exterior paint. Outside, the property offers a beautifully landscaped backyard with mature shade and fruit trees, a rainwater collection system, and a sprinkler system. A newly installed wood privacy fence is complemented by a secondary chain-link fence, providing additional functionality. Parking includes a one-car attached garage and a two-car carport. Conveniently located near Hardin-Simmons University and Hendrick Medical Center, this property is being operated as a successful short-term rental. Furnishings are negotiable with an acceptable offer.

3
beds

2
baths

1,647 Sq.Ft. LIVING AREA

0.38 Acres lot

Kathy Williams

Kathy Williams

Features & Amenities

Interior

  • total bedrooms3
  • Total bathrooms2
  • full bathrooms2
  • Laundry room Electric Dryer Hookup, Laundry in Utility Room, In Garage
  • Flooring Hardwood, Linoleum, Vinyl, Wood
  • APPLIANCES Dryer, Electric Cooktop, Electric Oven
  • other interior Features High Speed Internet, Cable TV, Natural Woodwork, Walk-In Closet(s)

Area & Lot

  • Status Sold
  • Date Sold September 15, 2026
  • Living Area1,647 Sq.Ft.
  • Lot Area0.38 Acres
  • MLS® ID21344876
  • TypeResidential
  • YEAR BUILT1956
  • NeighborhoodLand and Commercial
  • Architecture StylesTraditional, Detached
  • Elementary SchoolMartinez
  • Middle SchoolMann
  • High SchoolAbilene
  • School DistrictAbilene ISD

Exterior

  • STORIES1
  • Garage Space1.0
  • utilitiesElectricity Connected, Overhead Utilities, Sewer Available, Cable Available
  • PoolNone
  • roofComposition
  • lot featuresBack Yard, Hardwood Trees, Interior Lot, Lawn, Landscaped, Level, Many Trees, Sprinkler System
  • parkingCarport, Door-Single, Garage Faces Front, Garage, Boat, RV Access/Parking
  • HEAT TYPECentral, Electric
  • AIR CONDITIONINGCentral Air, Ceiling Fan(s), Electric
  • sewerPublic Sewer
  • SubstructurePillar/Post/Pier
  • security FeaturesSecurity System Owned, Smoke Detector(s)
  • other exterior FeaturesAwning(s), Deck, Garden, Lighting, Rain Barrel/Cistern(s), Rain Gutters, Storage

Financial

  • Price Upon Request
View Virtual Tour

Work with Miranda

I know that integrity is one of the most important qualities clients seek in a real estate partner. It’s not just good for business, it’s who I am.

Follow Us on Instagram