Leave a Message

By providing your contact information to Miranda Simon, your personal information will be processed in accordance with Miranda Simon's Privacy Policy. By checking the box(es) below, you consent to receive communications regarding your real estate inquiries and related marketing and promotional updates in the manner selected by you. For SMS text messages, message frequency varies. Message and data rates may apply. You may opt out of receiving further communications from Miranda Simon at any time. To opt out of receiving SMS text messages, reply STOP to unsubscribe.

Thank you for your message. I will be in touch with you shortly.

1009 Kelley Lane
Sold

1009 Kelley Lane

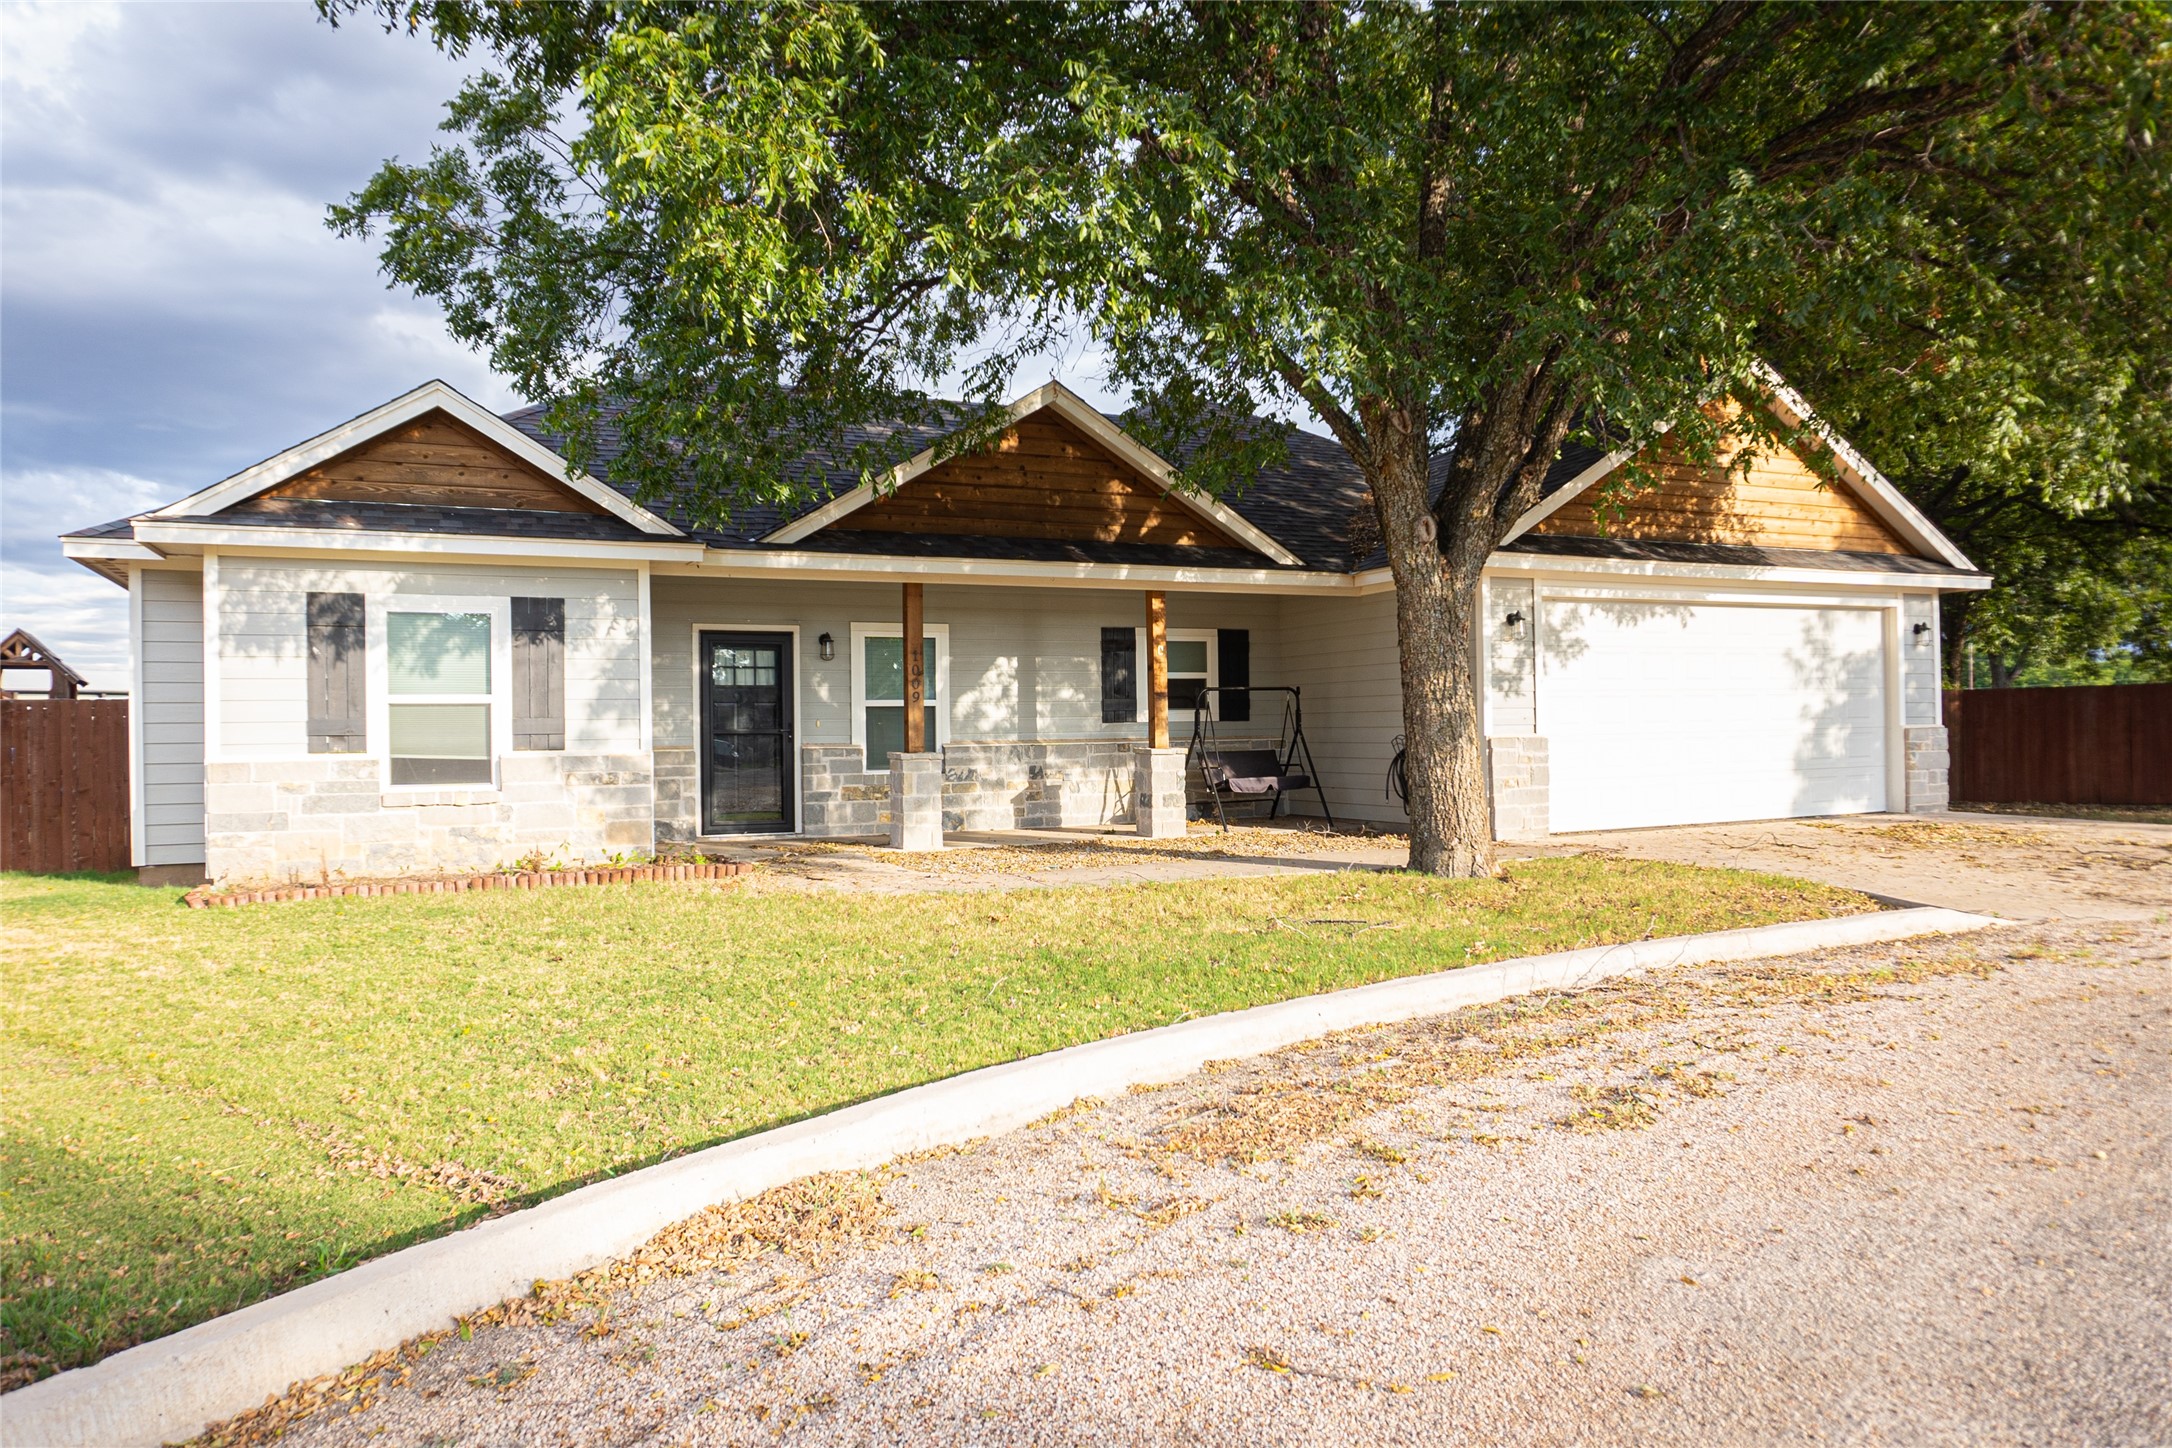
1009 Kelley Lane, Tuscola, TX 79562

Charming Tuscola Home with Modern Amenities. Discover the blend of style and comfort in this exquisite 3-bedroom, 2-bath home featuring a spacious 2-car garage. This property boasts tasteful upgrades and an open-concept design perfect for today's discerning buyer. Step inside to find polished concrete flooring throughout, adding a sleek, modern touch to your living space. The heart of the home, the kitchen, is adorned with elegant granite countertops, an island, and ample cabinetry. The split-bedroom floor plan ensures privacy and tranquility, with the master suite offering a serene retreat complete with custom closet shelving and a luxurious en-suite bath. Each bedroom features walk-in closets, providing plenty of storage solutions. Outside, enjoy a spacious backyard, perfect for outdoor entertaining or quiet relaxation. Don't miss out! Contact the listing agent today to schedule your private showing and make this stunning Tuscola property your new home.

3
beds

2
baths

1,252 Sq.Ft. LIVING AREA

8,886.24 Sq.Ft. lot

Maegan Brest

Maegan Brest

Features & Amenities

Interior

  • total bedrooms3
  • Total bathrooms2
  • full bathrooms2
  • Laundry room Washer Hookup, Electric Dryer Hookup, Laundry in Utility Room
  • Flooring Concrete
  • APPLIANCES Dishwasher, Electric Oven, Disposal, Microwave, Refrigerator, Vented Exhaust Fan, Warming Drawer
  • other interior Features High Speed Internet, Cable TV

Area & Lot

  • Status Sold
  • Date Sold October 21, 2024
  • Living Area1,252 Sq.Ft.
  • Lot Area8,886.24 Sq.Ft.
  • MLS® ID20715251
  • TypeResidential
  • YEAR BUILT2018
  • NeighborhoodTuscola
  • Architecture StylesTraditional, Detached
  • Elementary SchoolBuffalo Gap
  • Middle SchoolJim Ned
  • High SchoolJim Ned
  • School DistrictJim Ned Cons ISD

Exterior

  • STORIES1
  • Garage Space2.0
  • utilitiesSewer Available, Underground Utilities, Cable Available
  • PoolNone
  • roofComposition
  • lot featuresLandscaped, Subdivision
  • parkingDoor-Single, Garage Faces Front, Garage, Garage Door Opener
  • HEAT TYPECentral, Electric
  • AIR CONDITIONINGCentral Air, Ceiling Fan(s), Electric
  • sewerPublic Sewer
  • SubstructureSlab

Financial

  • Price Upon Request
View Virtual Tour

Work with Miranda

I know that integrity is one of the most important qualities clients seek in a real estate partner. It’s not just good for business, it’s who I am.

Follow Us on Instagram